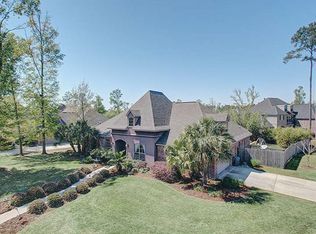
TERRIFIC OPPORTUNITY TO HAVE SPACE ALL ON 1 FLOOR! Buyers will appreciate the wonderful floorplan, "Mother's Office," and cypress cabinetry as its patina emanates a Louisiana vibe! And practical? Yes! This spacious & well-designed home offers great functionality and versatility to adapt to a homeowners needs as they may change from time to time. The layout cites 5 bedrooms but as this Seller uses, there is a generous Study immediately off the foyer (and yet offers a closet & door to the rear hall thus allowing for use as a true 5th bedroom -- note in MLS listed as the 1st bdrm listed after the Primary). As to the remaining bedroom locations, this is truly a split layout -- Primary Suite in rear corner and other, ancillary bedrooms & baths in their own areas, offering privacy (guest suite?). Back to the entry -- high ceilings set the tone for this spacious brick home! Dining Room off Foyer & adjacent to Kitchen, and Breakfast area on other side, nestled between the main Living Room & Keeping Room. Nail down real wood floors in main area (no engineered wood or LVP). Fresh carpet in Primary Suite. And speaking of the Primary Suite, this spacious retreat boasts a sitting area and a large attached bath complete with two walk-in closets. Side-load garage keeps things neat from the street and also provides for plenty of off-street parking (think basketball in the driveway). Well-tended yard in both front & rear, and a relaxing covered back patio with a spacious open area. Roof approx 1 yr, windows approx 2 yrs. A well-regarded gated neighborhood and with a community pool, The Reserve will not disappoint! Seller will consider a flooring allowance at Closing if Buyer interested in changing existing carpets in ancillary bedrooms.
Active
$689,900
211 Delta Dr, Mandeville, LA 70448
5beds
3,525sqft
Single Family Residence
Built in 2004
0.33 Acres Lot
$667,900 Zestimate®
$196/sqft
$101/mo HOA
What's special
Side-load garageWonderful floorplanPlenty of off-street parkingSpacious brick homeCypress cabinetryTruly a split layoutHigh ceilings
- 32 days |
- 498 |
- 17 |
Zillow last checked:
Listing updated:
Listed by:
Beverly Hobbs Shea 504-669-8826,
High Road Properties, Inc. 504-669-8826
Source: GSREIN,MLS#: 2561507
Loading...
Facts & features
Interior
Bedrooms & bathrooms
- Bedrooms: 5
- Bathrooms: 3
- Full bathrooms: 3
Primary bedroom
- Description: Flooring: Carpet
- Level: Lower
- Dimensions: 17 x 16
Bedroom
- Description: Flooring: Carpet
- Level: Lower
- Dimensions: 16 x 13.3
Bedroom
- Description: Flooring: Carpet
- Level: Lower
- Dimensions: 13 x 13
Bedroom
- Description: Flooring: Carpet
- Level: Lower
- Dimensions: 13 x 12
Bedroom
- Description: Flooring: Carpet
- Level: Lower
- Dimensions: 13.3 x 12
Primary bathroom
- Description: Flooring: Tile
- Level: Lower
- Dimensions: 10 x 12
Breakfast room nook
- Description: Flooring: Wood
- Level: Lower
- Dimensions: 14.2 x 13.2
Dining room
- Description: Flooring: Wood
- Level: Lower
- Dimensions: 15 x 14
Foyer
- Description: Flooring: Wood
- Level: Lower
- Dimensions: 14 x 10
Other
- Description: Flooring: Tile
- Level: Lower
- Dimensions: 14.9 x 13
Kitchen
- Description: Flooring: Tile
- Level: Lower
- Dimensions: 20.5 x 13.6
Laundry
- Description: Flooring: Tile
- Level: Lower
- Dimensions: 10 x 7
Living room
- Description: Flooring: Wood
- Level: Lower
- Dimensions: 22.6 x 20.5
Other
- Description: Flooring: Tile
- Level: Lower
- Dimensions: 9 x 7
Heating
- Central, Gas
Cooling
- Central Air, 2 Units
Appliances
- Included: Cooktop, Dishwasher, Disposal, Microwave, Oven
Features
- Ceiling Fan(s), Granite Counters, Jetted Tub, Pantry
- Has fireplace: Yes
- Fireplace features: Wood Burning
Interior area
- Total structure area: 4,300
- Total interior livable area: 3,525 sqft
Property
Parking
- Total spaces: 2
- Parking features: Attached, Garage, Two Spaces, Garage Door Opener
- Has attached garage: Yes
Features
- Levels: One
- Stories: 1
- Patio & porch: Concrete, Covered
- Pool features: Community
- Has spa: Yes
Lot
- Size: 0.33 Acres
- Dimensions: 100 x 145
- Features: Outside City Limits, Rectangular Lot
Details
- Parcel number: 53297
- Special conditions: None
Construction
Type & style
- Home type: SingleFamily
- Architectural style: French Provincial
- Property subtype: Single Family Residence
Materials
- Brick, Stucco
- Foundation: Slab
- Roof: Shingle
Condition
- Very Good Condition
- Year built: 2004
Utilities & green energy
- Sewer: Public Sewer
- Water: Public
Green energy
- Energy efficient items: Windows
Community & HOA
Community
- Features: Pool
- Security: Smoke Detector(s)
- Subdivision: The Reserve
HOA
- Has HOA: Yes
- HOA fee: $303 quarterly
Location
- Region: Mandeville
Financial & listing details
- Price per square foot: $196/sqft
- Tax assessed value: $572,819
- Annual tax amount: $5,972
- Date on market: 6/5/2026
Estimated market value
$667,900
$635,000 - $701,000
$4,047/mo
Price history
| Date | Event | Price |
|---|---|---|
| 6/7/2026 | Listed for sale | $689,900+41.1%$196/sqft |
Source: | ||
| 1/30/2013 | Listing removed | $489,000$139/sqft |
Source: REAL ESTATE RESOURCE GROUP, LLC #920081 Report a problem | ||
| 10/25/2012 | Sold | -- |
Source: | ||
| 9/20/2012 | Pending sale | $489,000$139/sqft |
Source: Real State Resource Group LLC #920081 Report a problem | ||
| 7/17/2012 | Price change | $489,000-1.2%$139/sqft |
Source: Real State Resource Group LLC #920081 Report a problem | ||
| 7/14/2012 | Listed for sale | $495,000$140/sqft |
Source: Real State Resource Group LLC #920081 Report a problem | ||
Public tax history
| Year | Property taxes | Tax assessment |
|---|---|---|
| 2025 | $5,972 -3.6% | $57,282 |
| 2024 | $6,192 +21% | $57,282 +24.2% |
| 2023 | $5,117 0% | $46,103 |
| 2022 | $5,117 +0.2% | $46,103 |
| 2021 | $5,107 +0.1% | $46,103 |
| 2020 | $5,102 -0.1% | $46,103 +3% |
| 2019 | $5,108 -0.1% | $44,760 |
| 2018 | $5,115 -17.5% | $44,760 |
| 2017 | $6,202 +19.2% | $44,760 |
| 2016 | $5,204 | $44,760 +9.1% |
| 2015 | $5,204 +8.1% | $41,044 |
| 2014 | $4,813 +1.1% | $41,044 |
| 2013 | $4,763 | $41,044 |
Find assessor info on the county website
Monthly payment
Est. payment$--/mo
Payment breakdown
Explore the cost of this home by adjusting the details. Changes won't be saved.All calculations are estimates and provided by Zillow, Inc. for informational purposes only. Actual amounts may vary.
HOA fees may include property taxes on listings classified as Co-Ops. Contact the listing agent and/or owner for fee details.
Mortgage interest rates are dependent on a number of factors, including credit score, down payment, and repayment length. Interest rate data provided by Zillow Group Marketplace, Inc. as of 1/1/1970 from various mortgage lenders with which we have lead or other similar arrangements; the Estimated Payment is an average of those rates.
See how much you could borrow to make a competitive offer.
Climate risks
Neighborhood: 70448
Nearby schools
GreatSchools rating
- 8/10Woodlake Elementary SchoolGrades: PK-3Distance: 2 mi
- 7/10Fontainebleau Junior High SchoolGrades: 7-8Distance: 2.5 mi
- 8/10Fontainebleau High SchoolGrades: 9-12Distance: 2.6 mi
Schools provided by the listing agent
- Elementary: stpsb.org
- Middle: stpsb.org
- High: stpsb.org
Source: GSREIN. This data may not be complete. We recommend contacting the local school district to confirm school assignments for this home.
A local agent can set up tours, give advice and negotiate with sellers.
- Louisiana
- Saint Tammany Parish
- Mandeville
- 70448
- 211 Delta Dr