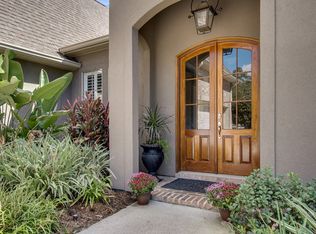
Look no more - This is it! House in the Reserve with a pool under $600,000! The iron front door alone will take your breath away in the foyer- There are 14-foot ceilings in the formal dining and living room and the extensive crown molding exudes elegance. The doors in the sunroom open up to the fountain area and the pool- The Kitchen is spacious and is shared with the TV Keeping Room area w/the gas fireplace. Kitchen features include granite counter tops, under counter lighting, beautiful chandelier, island with wine cooler, stainless appliances, and huge breakfast bar- The Plantation Shutters filter tons of sunlight into the keeping room and breakfast area. The split floor plan allows for the 4th bedroom to be privately located at the kitchen exterior door. Very strategically located is the home office which makes it easy to keep up with correspondences. The floors in the Primary bedroom just gleam and there is a fantastic custom closet- the primary bath has two dressing areas and separate tub and tiled shower- Bedrooms 2 and 3 share a jack and jill bath- There are few more upgrades that must be mentioned- A FULL HOUSE GENERATOR and 2 tankless water heaters-a new ac for the back of the house-foam insulation was added to the attic and most of it is floored- No vinyl siding here....it was replaced with stucco and gutters were added. This incredible subdivision has easy access to the causeway and shopping!
Closed
Price Unknown
212 Delta Dr, Mandeville, LA 70448
4beds
3,001sqft
Single Family Residence
Built in 2004
0.33 Acres Lot
$618,100 Zestimate®
$--/sqft
$3,640 Estimated rent
Home value
$618,100
$581,000 - $655,000
$3,640/mo
Zestimate® history
Owner options
List your home for rent
$3,640/mo
Rent Zestimate®
Find your next renter with Zillow Rental Manager. Plus, with online applications, you can quickly screen prospective tenants – for free.
$3,640/mo
Rent Zestimate®
Refinance and save
$303/mo
Est. payment
Refinancing to a lower rate could help reduce your monthly payments and save thousands over the life of the loan.
$303/mo
Est. payment
Explore your selling options
Work with a Zillow partner agent
Leverage their expertise and Zillow's premium Showcase listings to get your home seen by more buyers.
Get startedList with your own agent
Get your home in front of millions of buyers by listing it on Zillow.
Learn how to do itSell it yourself
Take full control of how buyers see your home on Zillow by listing For Sale by Owner (FSBO).
List your homeWhat's special
Home officePlantation shuttersSplit floor planStainless appliancesGranite counter topsUnder counter lightingCustom closet
Zillow last checked:
Listing updated:
Listed by:
Carol Miramon 985-966-4106,
United Real Estate Partners
Bought with:
Barbara Golden
Keller Williams Realty Services
Source: GSREIN,MLS#: 2480229
Facts & features
Interior
Bedrooms & bathrooms
- Bedrooms: 4
- Bathrooms: 3
- Full bathrooms: 3
Primary bedroom
- Description: Flooring: Wood
- Level: Lower
- Dimensions: 18.6x16
Bedroom
- Description: Flooring: Wood
- Level: Lower
- Dimensions: 12.5x10
Bedroom
- Description: Flooring: Wood
- Level: Lower
- Dimensions: 11.2x14.6
Bedroom
- Description: Flooring: Wood
- Level: Lower
- Dimensions: 12.4x11.6
Primary bathroom
- Description: Flooring: Tile
- Level: Lower
- Dimensions: 16.5x12.7
Bathroom
- Description: Flooring: Tile
- Level: Lower
- Dimensions: 8.1x8
Bathroom
- Description: Flooring: Tile
- Level: Lower
- Dimensions: 11.4x5
Breakfast room nook
- Description: Flooring: Tile
- Level: Lower
- Dimensions: 17x11.4
Dining room
- Description: Flooring: Wood
- Level: Lower
- Dimensions: 14.5x11.6
Foyer
- Description: Flooring: Wood
- Level: Lower
- Dimensions: 14.5x7.11
Foyer
- Description: Flooring: Wood
- Level: Lower
- Dimensions: 8.3x4
Garage
- Level: Lower
- Dimensions: 23.5x20.3
Great room
- Description: Flooring: Tile
- Level: Lower
- Dimensions: 19.8x21.8
Kitchen
- Description: Flooring: Tile
- Level: Lower
- Dimensions: 13.4x16.8
Laundry
- Description: Flooring: Tile
- Level: Lower
- Dimensions: 9.8x5.8
Patio
- Level: Lower
- Dimensions: 30.4x10.3
Heating
- Central, Multiple Heating Units
Cooling
- Central Air, 2 Units
Appliances
- Included: Cooktop, Dishwasher, Disposal, Microwave, Oven, Wine Cooler
Features
- Ceiling Fan(s), Carbon Monoxide Detector, Guest Accommodations, Granite Counters, Pantry, Stainless Steel Appliances
- Has fireplace: Yes
- Fireplace features: Gas
Interior area
- Total structure area: 3,270
- Total interior livable area: 3,001 sqft
Property
Parking
- Parking features: Attached, Garage, Two Spaces, Garage Door Opener
- Has garage: Yes
Features
- Levels: One
- Stories: 1
- Patio & porch: Other, Oversized, Patio, Porch, Screened
- Exterior features: Enclosed Porch, Fence, Sprinkler/Irrigation, Patio
- Pool features: In Ground
- Has spa: Yes
Lot
- Size: 0.33 Acres
- Dimensions: 100 x 145
- Features: Outside City Limits, Rectangular Lot
Details
- Parcel number: 0
- Special conditions: None
Construction
Type & style
- Home type: SingleFamily
- Architectural style: French Provincial
- Property subtype: Single Family Residence
Materials
- Brick, Stucco
- Foundation: Slab
- Roof: Asphalt,Shingle
Condition
- Excellent
- Year built: 2004
Utilities & green energy
- Electric: Generator
- Sewer: Public Sewer
- Water: Public
Green energy
- Energy efficient items: Insulation, Water Heater
Community & HOA
Community
- Subdivision: The Reserve
HOA
- Has HOA: Yes
- HOA fee: $303 quarterly
Location
- Region: Mandeville
Financial & listing details
- Tax assessed value: $537,267
- Annual tax amount: $6,445
- Date on market: 12/19/2024
Price history
| Date | Event | Price |
|---|---|---|
| 2/11/2025 | Sold | -- |
Source:  GSREIN #2480229 Report a problem GSREIN #2480229 Report a problem | ||
| 1/14/2025 | Contingent | $585,000$195/sqft |
Source: GSREIN #2480229 Report a problem | ||
| 1/5/2025 | Listed for sale | $585,000$195/sqft |
Source: GSREIN #2480229 Report a problem | ||
Public tax history
| Year | Property taxes | Tax assessment |
|---|---|---|
| 2025 | $6,445 +12.1% | $53,727 |
| 2024 | $5,750 +19.5% | $53,727 +22.7% |
| 2023 | $4,810 +0% | $43,786 |
| 2022 | $4,810 +0.2% | $43,786 |
| 2021 | $4,801 +0.1% | $43,786 |
| 2020 | $4,796 -0.1% | $43,786 +3% |
| 2019 | $4,800 -0.1% | $42,511 |
| 2018 | $4,807 -18.4% | $42,511 |
| 2017 | $5,891 +20.5% | $42,511 |
| 2016 | $4,890 | $42,511 +13% |
| 2015 | $4,890 +13.1% | $37,629 |
| 2014 | $4,323 +1.1% | $37,629 |
| 2013 | $4,278 -8.4% | $37,629 -5.4% |
| 2011 | $4,669 +0.4% | $39,761 |
| 2010 | $4,651 | $39,761 |
Find assessor info on the county website
Neighborhood: 70448
Nearby homes
- $565,600-- bd-- ba2.8k sqft214 Delta Dr, Mandeville, LA 70448Off Market
- $610,8005 bd4 ba3.4k sqft210 Delta Dr, Mandeville, LA 70448Off Market

- $546,7005 bd3 ba3k sqft208 Delta Dr, Mandeville, LA 70448Off Market

- $600,6005 bd3 ba3.1k sqft216 Delta Dr, Mandeville, LA 70448Off Market
- $--5 bd3 ba3.5k sqft211 Delta Dr, Mandeville, LA 70448Sold
- $647,9004 bd3 ba3.2k sqft213 Delta Dr, Mandeville, LA 70448Off Market
- $366,300-- bd-- ba2.3k sqft2029 Ponderosa Pl, Mandeville, LA 70448Off Market
- $355,600-- bd-- ba2.2k sqft2033 Ponderosa Pl, Mandeville, LA 70448Off Market
Nearby schools
GreatSchools rating
- 8/10Woodlake Elementary SchoolGrades: PK-3Distance: 1.9 mi
- 7/10Fontainebleau Junior High SchoolGrades: 7-8Distance: 2.5 mi
- 8/10Fontainebleau High SchoolGrades: 9-12Distance: 2.6 mi
Schools provided by the listing agent
- High: font
Source: GSREIN. This data may not be complete. We recommend contacting the local school district to confirm school assignments for this home.
Get a cash offer in 3 minutes
Find out how much your home could sell for in as little as 3 minutes with a no-obligation cash offer.
Estimated market value
$618,100
Get a cash offer in 3 minutes
Find out how much your home could sell for in as little as 3 minutes with a no-obligation cash offer.
Estimated market value
$618,100
- Louisiana
- Saint Tammany Parish
- Mandeville
- 70448
- 212 Delta Dr
