Skip main navigation
Under contract
  • $1,090,000

    211 Dolphin Point #302, Clearwater, FL 33767

    3beds
    1,900sqft
    : 
    Loading
    Get pre-qualified
    Condominium
    Built in 2024
    -- sqft lot
    $-- Zestimate®
    $574/sqft
    $996/mo HOA

    What's special

    Waterfront poolGenerous islandThree bedroomsQuartzite countertopsSpa-inspired ensuiteOpen-concept interiorCorner soaking tub
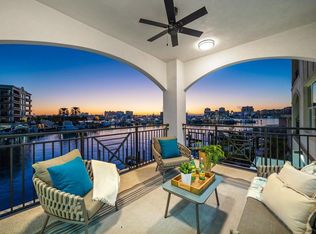
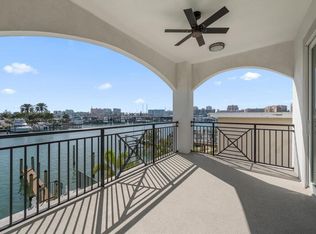

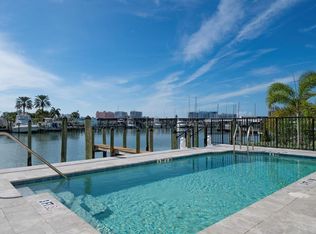
    Under contract-accepting backup offers. Introducing La Brisa Del Mar, a boutique luxury condominium in Clearwater’s highly sought-after Island Estates, offering refined coastal modern living along the Intracoastal Waterway with expansive water views. This move-in-ready, 2024 construction residence showcases stunning views from expansive terraces designed for seamless indoor-outdoor living. The open-concept interior features elegant tile flooring and a beautifully appointed kitchen with quartzite countertops, a generous island, and stainless-steel appliances, anchoring the main living space with modern sophistication. Offering three bedrooms and two baths, the primary suite is a tranquil retreat with a spacious walk-in closet and a spa-inspired ensuite featuring double vanities, a private water closet, a walk-in shower with a rain-style shower head, and a corner soaking tub. Built on 110 pilings and featuring PGT impact resistant hurricane windows, this quality new construction offers exceptional peace of mind. Each residence also includes an under-building assigned parking space plus one additional unassigned space. Residents enjoy a waterfront pool and the rare opportunity to purchase a deep-water Intracoastal boat slip. Ideally located just minutes from shopping, dining, and world-famous Clearwater Beach, La Brisa Del Mar delivers private, polished waterfront living in an intimate setting. All square footage noted has been provided by builder.
    120 days
    |
    12
    |
    0
    |

    Zillow last checked:

    Listing updated:

    Listed by:

    Martha Thorn 727-432-9019,

    COLDWELL BANKER REALTY 727-581-9411

    Source: Stellar MLS,MLS#: TB8485704MLS LogoOriginating MLS: Suncoast Tampa

      Facts & features

      Interior

      Bedrooms & bathrooms
      • Bedrooms: 3
      • Bathrooms: 2
      • Full bathrooms: 2
      Primary bedroom
      • Features: Walk-In Closet(s)
      • Level: First
      • Area: 210 Square Feet
      • Dimensions: 15x14
      Primary bathroom
      • Features: Bath With Whirlpool
      • Level: First
      • Area: 140 Square Feet
      • Dimensions: 14x10
      Bathroom 2
      • Level: First
      • Area: 144 Square Feet
      • Dimensions: 12x12
      Bathroom 3
      • Level: First
      • Area: 132 Square Feet
      • Dimensions: 12x11
      Balcony porch lanai
      • Level: First
      • Area: 168 Square Feet
      • Dimensions: 14x12
      Kitchen
      • Level: First
      • Area: 256 Square Feet
      • Dimensions: 16x16
      Laundry
      • Level: First
      • Area: 72 Square Feet
      • Dimensions: 6x12
      Living room
      • Level: First
      • Area: 528 Square Feet
      • Dimensions: 33x16
      Heating
      • Central
      Cooling
      • Central Air
      Appliances
      • Included: Dishwasher, Disposal, Dryer, Microwave, Range, Refrigerator, Washer
      • Laundry: Inside, Laundry Room
      Features
      • Ceiling Fan(s), Crown Molding, High Ceilings, Kitchen/Family Room Combo, Living Room/Dining Room Combo, Walk-In Closet(s)
      • Flooring: Ceramic Tile
      • Has fireplace: No
      Interior area
      • Total structure area: 1,900
      • Total interior livable area: 1,900 sqft
      Video & virtual tour

      Property

      Parking
      • Total spaces: 2
      • Parking features: Carport
      • Carport spaces: 2
      Features
      • Levels: One
      • Stories: 1
      • Patio & porch: Covered
      • Exterior features: Balcony
      • Pool features: Gunite, In Ground
      • Has view: Yes
      • View description: Pool, Water, Intracoastal Waterway
      • Has water view: Yes
      • Water view: Water,Intracoastal Waterway
      • Waterfront features: Waterfront, Intracoastal Waterway, Intracoastal Waterway Access
      Lot
      • Features: Cul-De-Sac
      Details
      • Parcel number: 082915473010000302
      • Special conditions: None

      Construction

      Type & style
      • Home type: Condo
      • Property subtype: Condominium
      Materials
      • Block
      • Foundation: Pillar/Post/Pier, Slab
      • Roof: Membrane,Metal
      Condition
      • Completed
      • New construction: Yes
      • Year built: 2024
      Details
      • Builder model: La Brisa Del Mar
      • Builder name: La Brisa Del Mar

      Utilities & green energy

      • Sewer: Public Sewer
      • Water: Public
      • Utilities for property: Cable Available, Electricity Connected, Sewer Connected, Street Lights, Water Connected

      Community & HOA

      Community
      • Features: Boat Slip, Intracoastal Waterway, Waterfront, Buyer Approval Required, Community Mailbox, Deed Restrictions, Irrigation-Reclaimed Water, Pool, Special Community Restrictions, Wheelchair Access
      • Pet fee: $0 monthly
      • Subdivision: LA BRISA DEL MAR CONDO UNIT 302
      HOA
      • Has HOA: Yes
      • Amenities included: Elevator(s), Pool, Vehicle Restrictions, Wheelchair Access
      • Services included: Common Area Taxes, Reserve Fund, Insurance, Maintenance Structure, Maintenance Grounds, Maintenance Repairs, Manager, Pest Control, Pool Maintenance, Sewer, Trash, Water
      • HOA fee: $996 monthly
      • HOA name: Scott Dvorak - Condo Management Plus
      • HOA phone: 727-800-6101
      Location
      • Region: Clearwater

      Financial & listing details

      • Price per square foot: $574/sqft
      • Tax assessed value: $178,500
      • Annual tax amount: $16,069
      • Date on market: 3/12/2026
      • Cumulative days on market: 79 days
      • Listing terms: Cash,Conventional
      • Ownership: Condominium
      • Total actual rent: 0
      • Electric utility on property: Yes
      • Road surface type: Asphalt

        Estimated market value

        Not available

        Estimated sales range

        Not available

        Not available

        Price history

        DateEventPrice
        7/8/2026Contingent$1,090,000$574/sqft
        Source: Stellar MLS #TB8485704 Report a problem
        6/2/2026Pending sale$1,090,000$574/sqft
        Source: Stellar MLS #TB8485704 Report a problem
        3/12/2026Listed for sale$1,090,000-3.1%$574/sqft
        Source: Stellar MLS #TB8485704 Report a problem
        11/18/2025Listing removed$1,125,000$592/sqft
        Source: Stellar MLS #U8201196 Report a problem
        12/3/2024Listed for sale$1,125,000$592/sqft
        Source: Stellar MLS #U8201196 Report a problem
        11/4/2024Listing removed$1,125,000$592/sqft
        Source: Stellar MLS #U8201196 Report a problem
        5/19/2023Listed for sale$1,125,000$592/sqft
        Source: Stellar MLS #U8201196 Report a problem

        Public tax history

        YearProperty taxesTax assessment
        2024$3,382 $178,500
        Find assessor info on the county website

        Monthly payment

        Est. payment

        Payment breakdown

        Explore the cost of this home by adjusting the details. Changes won't be saved.
        All calculations are estimates and provided by Zillow, Inc. for informational purposes only. Actual amounts may vary.
        HOA fees may include property taxes on listings classified as Co-Ops. Contact the listing agent and/or owner for fee details.
        Mortgage interest rates are dependent on a number of factors, including credit score, down payment, and repayment length. Interest rate data provided by Zillow Group Marketplace, Inc. as of 1/1/1970 from various mortgage lenders with which we have lead or other similar arrangements; the Estimated Payment is an average of those rates.
        See how much you could borrow to make a competitive offer.

        Climate risks

        Neighborhood: Island Estate

        Getting around

        52 / 100
        Somewhat Walkable
        36 / 100
        Some Transit
        48 / 100
        Somewhat Bikeable

        Nearby schools

        GreatSchools rating

        A local agent can set up tours, give advice and negotiate with sellers.

        Browse local experts

        Similar homes