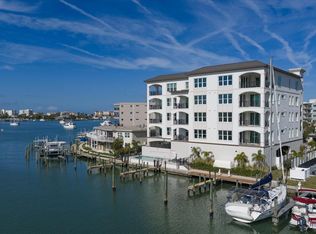
Introducing La Brisa Del Mar, a boutique luxury condominium in Clearwater’s highly sought-after Island Estates, offering refined coastal modern living along the Intracoastal Waterway with expansive water views. This move-in-ready, 2024 construction residence showcases stunning views from expansive terraces designed for seamless indoor-outdoor living. The open-concept interior features elegant tile flooring and a beautifully appointed kitchen with quartzite countertops, a generous island, and stainless-steel appliances, anchoring the main living space with modern sophistication. Offering three bedrooms and two baths, the primary suite is a tranquil retreat with a spacious walk-in closet and a spa-inspired ensuite featuring double vanities, a private water closet, a walk-in shower with a rain-style shower head, and a corner soaking tub. Built on 110 pilings and featuring PGT impact resistant hurricane windows, this quality new construction offers exceptional peace of mind. Each residence also includes an under-building assigned parking space plus one additional unassigned space. Residents enjoy a waterfront pool and the rare opportunity to purchase a deep-water Intracoastal boat slip. Ideally located just minutes from shopping, dining, and world-famous Clearwater Beach, La Brisa Del Mar delivers private, polished waterfront living in an intimate setting. All square footage noted has been provided by builder.
New construction
$970,000
211 DOLPHIN POINT #202, CLEARWATER, FL 33767
3beds
1,900sqft
Condominium
Built in 2024
-- sqft lot
$-- Zestimate®
$511/sqft
$996/mo HOA
What's special
Waterfront poolGenerous islandThree bedroomsQuartzite countertopsSpa-inspired ensuiteDeep-water intracoastal boat slipOpen-concept interior
- 299 days
- 403
- 26
Zillow last checked:
Listing updated:
Listed by:
Martha Thorn 727-432-9019,
COLDWELL BANKER REALTY 727-581-9411
Source: Stellar MLS,MLS#: TB8459306 Originating MLS: Suncoast Tampa
Originating MLS: Suncoast Tampa
Facts & features
Interior
Bedrooms & bathrooms
- Bedrooms: 3
- Bathrooms: 2
- Full bathrooms: 2
Primary bedroom
- Features: Walk-In Closet(s)
- Level: First
Kitchen
- Features: Kitchen Island
- Level: First
Living room
- Level: First
Heating
- Central
Cooling
- Central Air
Appliances
- Included: Dishwasher, Disposal, Dryer, Electric Water Heater, Microwave, Range, Refrigerator, Washer
- Laundry: Electric Dryer Hookup, Laundry Room, Washer Hookup
Features
- Ceiling Fan(s), Kitchen/Family Room Combo, Living Room/Dining Room Combo, Open Floorplan, Split Bedroom, Thermostat
- Flooring: Ceramic Tile
- Doors: Sliding Doors
- Has fireplace: No
Interior area
- Total structure area: 1,965
- Total interior livable area: 1,900 sqft
Video & virtual tour
Property
Parking
- Total spaces: 2
- Parking features: Assigned, Covered
- Attached garage spaces: 2
Accessibility
- Accessibility features: Accessible Elevator Installed, Accessible Entrance, Accessible Hallway(s)
Features
- Levels: One
- Stories: 1
- Patio & porch: Covered, Patio, Rear Porch
- Exterior features: Balcony
- Pool features: Gunite, In Ground
- Fencing: Vinyl
- Has view: Yes
- View description: Water, Canal, Intracoastal Waterway
- Has water view: Yes
- Water view: Water,Canal,Intracoastal Waterway
- Waterfront features: Waterfront, Canal - Saltwater, Intracoastal Waterway, Saltwater Canal Access, Intracoastal Waterway Access, Minimum Wake Zone
Lot
- Features: Cul-De-Sac, Flood Insurance Required, FloodZone, Landscaped, Street Dead-End
- Residential vegetation: Trees/Landscaped
Details
- Parcel number: 082915433980000100
- Special conditions: None
Construction
Type & style
- Home type: Condo
- Property subtype: Condominium
Materials
- Block, Stucco
- Foundation: Pillar/Post/Pier, Slab
- Roof: Concrete,Membrane,Metal
Condition
- Completed
- New construction: Yes
- Year built: 2024
Details
- Builder model: La Brisa Del Mar
Utilities & green energy
- Sewer: Public Sewer
- Water: Public
- Utilities for property: Cable Available, Electricity Connected, Phone Available, Sewer Connected, Water Connected
Community & HOA
Community
- Features: Boat Slip, Dock, Fishing, Intracoastal Waterway, Water Access, Waterfront, Association Recreation - Lease, Buyer Approval Required, Community Mailbox, Deed Restrictions, Pool, Sidewalks, Wheelchair Access
- Security: Smoke Detector(s)
- Pet fee: $0 monthly
- Subdivision: LA BRISA DEL MAR CONDO UNIT 202
HOA
- Has HOA: Yes
- Amenities included: Elevator(s), Fence Restrictions, Pool, Vehicle Restrictions, Wheelchair Access
- Services included: Common Area Taxes, Community Pool, Reserve Fund, Insurance, Maintenance Structure, Maintenance Grounds, Maintenance Repairs, Manager, Other, Pool Maintenance, Sewer, Trash, Water
- HOA fee: $996 monthly
- HOA name: Scott Dvorak - Condo Management Plus
- HOA phone: 727-800-6101
Location
- Region: Clearwater
Financial & listing details
- Price per square foot: $511/sqft
- Annual tax amount: $15,914
- Date on market: 12/29/2025
- Cumulative days on market: 680 days
- Listing terms: Cash,Conventional
- Ownership: Condominium
- Total actual rent: 0
- Electric utility on property: Yes
- Road surface type: Asphalt
Estimated market value
Not available
Estimated sales range
Not available
Not available
Price history
| Date | Event | Price |
|---|---|---|
| 9/24/2026 | Listed for sale | $970,000-2%$511/sqft |
Source:  Stellar MLS #TB8459306 Report a problem Stellar MLS #TB8459306 Report a problem | ||
| 12/29/2025 | Listed for sale | $990,000-2.9%$521/sqft |
Source: Stellar MLS #TB8459306 Report a problem | ||
| 11/18/2025 | Listing removed | $1,020,000$537/sqft |
Source: Stellar MLS #TB8316526 Report a problem | ||
| 6/16/2025 | Price change | $1,020,000+2%$537/sqft |
Source: Stellar MLS #TB8316526 Report a problem | ||
| 6/4/2025 | Listed for sale | $999,900-7%$526/sqft |
Source: Stellar MLS #TB8316526 Report a problem | ||
| 11/1/2024 | Listed for sale | $1,075,000$566/sqft |
Source: Stellar MLS #TB8316526 Report a problem | ||
| 7/22/2024 | Listing removed | -- |
Source: Stellar MLS #U8234659 Report a problem | ||
| 4/16/2024 | Pending sale | $1,075,000$566/sqft |
Source: Stellar MLS #U8234659 Report a problem | ||
| 3/13/2024 | Listed for sale | $1,075,000$566/sqft |
Source: Stellar MLS #U8234659 Report a problem | ||
Public tax history
Tax history is unavailable.
Monthly payment
Est. payment
Payment breakdown
Explore the cost of this home by adjusting the details. Changes won't be saved.Climate risks
Neighborhood: Island Estate
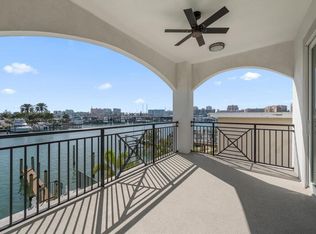
- $960,0003 bd2 ba1.9k sqft211 Dolphin Point #203, Clearwater, FL 33767New Construction

- $1,060,5003 bd2 ba1.9k sqft211 Dolphin Point #303, Clearwater, FL 33767New Construction
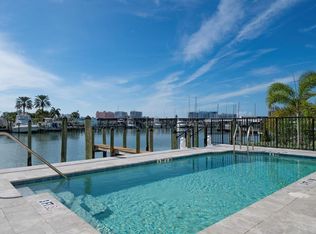
- $935,0003 bd2 ba1.9k sqft211 Dolphin Point #301, Clearwater, FL 33767New Construction
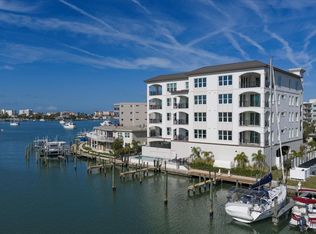
- $1,075,5003 bd2 ba1.9k sqft211 Dolphin Point #403, Clearwater, FL 33767Sold
Similar homes
- $899,9003 bd3 ba1.9k sqft223 ISLAND WAY #7F, CLEARWATER BEACH, FL 33767For Sale

 MLS ID #TB8529957, Angela Grieco, PREMIER SOTHEBY'S INTL REALTY. Stellar MLS
 - $935,0003 bd2 ba1.9k sqft211 DOLPHIN POINT #301, CLEARWATER, FL 33767New ConstructionMLS ID #TB8459343, Martha Thorn, COLDWELL BANKER REALTY. Stellar MLS
- $960,0003 bd2 ba1.9k sqft211 DOLPHIN POINT #203, CLEARWATER, FL 33767New ConstructionMLS ID #TB8485699, Martha Thorn, COLDWELL BANKER REALTY. Stellar MLS
- $1,020,0003 bd2 ba1.9k sqft211 DOLPHIN POINT #401, CLEARWATER BEACH, FL 33767New Construction
 MLS ID #TB8485717, Martha Thorn, COLDWELL BANKER REALTY. Stellar MLS
 - $875,0003 bd2 ba1.9k sqft211 DOLPHIN POINT #201, CLEARWATER, FL 33767New ConstructionMLS ID #TB8485670, Martha Thorn, COLDWELL BANKER REALTY. Stellar MLS
- $1,060,5003 bd2 ba1.9k sqft211 DOLPHIN POINT #303, CLEARWATER, FL 33767New ConstructionMLS ID #TB8485711, Martha Thorn, COLDWELL BANKER REALTY. Stellar MLS
- $899,0003 bd3 ba1.8k sqft1501 GULF BOULEVARD #305, CLEARWATER BEACH, FL 33767For SaleMLS ID #TB8543958, Paris Vazquez, NORTHGROUP REAL ESTATE, INC. Stellar MLS
- $749,0003 bd2 ba1.4k sqft415 ISLAND WAY #311, CLEARWATER BEACH, FL 33767For SaleMLS ID #TB8520578, Lindsay Light, PREFERRED SHORE LLC. Stellar MLS
- $899,0003 bd2 ba1.7k sqft706 BAYWAY BOULEVARD #203, CLEARWATER, FL 33767For SaleMLS ID #TB8552163, Cindy Alderman, CENTURY 21 COASTAL ALLIANCE. Stellar MLS
- $975,0003 bd2 ba1.8k sqft965 BRUCE AVENUE, CLEARWATER BEACH, FL 33767For SaleMLS ID #O6420965, Ayoub Aitelhaj, ATLIS REALTY GROUP LLC. Stellar MLS
- $924,9993 bd3 ba1.7k sqft730 BAY ESPLANADE, CLEARWATER BEACH, FL 33767For SaleMLS ID #TB8509329, Michelle Chenault, COLDWELL BANKER REALTY. Stellar MLS
- $575,0002 bd2 ba1.2k sqft400 ISLAND WAY #904, CLEARWATER BEACH, FL 33767For SaleMLS ID #TB8558791, Susan Gaddis, COASTAL PROPERTIES GROUP INTERNATIONAL. Stellar MLS
- $489,9002 bd2 ba1.3k sqft644 ISLAND WAY #405, CLEARWATER, FL 33767For SaleMLS ID #TB8521698, Chrisy Tellis, MAGNATE REALTY, LLC. Stellar MLS
- $869,0003 bd3 ba2.3k sqft100 OAKMONT LANE #107 & 108, BELLEAIR, FL 33756For SaleMLS ID #TB8506070, Kerryn Ellson, COASTAL PROPERTIES GROUP INTERNATIONAL. Stellar MLS
- $525,0002 bd2 ba1.4k sqft298 SKIFF POINT #103, CLEARWATER, FL 33767For SaleMLS ID #TB8538226, Michael Williams, BHHS FLORIDA PROPERTIES GROUP. Stellar MLS
- $875,0002 bd2 ba1.3k sqft1400 GULF BOULEVARD #409, CLEARWATER BEACH, FL 33767For SaleMLS ID #TB8512686, Jill Peterson, CENTURY 21 COAST TO COAST. Stellar MLS
- $799,0002 bd2 ba1.5k sqft1621 GULF BOULEVARD #607, CLEARWATER BEACH, FL 33767For SaleMLS ID #TB8536820, Martha Thorn, COLDWELL BANKER REALTY. Stellar MLS
- $849,9992 bd2 ba1.3k sqft1400 GULF BOULEVARD #109, CLEARWATER BEACH, FL 33767For SaleMLS ID #TB8476827, Vilma Morkunas, PREMIER REALTY OF TAMPA. Stellar MLS
- $840,0002 bd2 ba2k sqft920 N OSCEOLA AVENUE #303, CLEARWATER, FL 33755For SaleMLS ID #TB8547329, Christopher Schaefer II, IMPACT REALTY TAMPA BAY. Stellar MLS
- $570,0002 bd2 ba1.3k sqft610 ISLAND WAY #201, CLEARWATER BEACH, FL 33767For SaleMLS ID #TB8519458, Ashley Christie, FLOURISH REAL ESTATE. Stellar MLS
