Skip main navigation
Sold for $1,700,000
  • $1,700,000

    211 Dolphin Point #502, Clearwater, FL 33767

    4beds
    2,835sqft
    Condominium
    Built in 2024
    -- sqft lot
    $1,747,600 Zestimate®
    $600/sqft
    $6,201 Estimated rent

    Home value

    $1,747,600

    $1.57M - $1.94M

    $6,201/mo

    Zestimate® history
    Loading
    Loading...

    Owner options

    List your home for rent

    $6,201/mo

    Rent Zestimate®

    Find your next renter with Zillow Rental Manager. Plus, with online applications, you can quickly screen prospective tenants – for free.

    Learn more

    $6,201/mo

    Rent Zestimate®

    Refinance and save

    $12,662/mo

    Est. payment

    Refinancing to a lower rate could help reduce your monthly payments and save thousands over the life of the loan.

    See today's rates

    $12,662/mo

    Est. payment

    Explore your selling options

    Work with a Zillow partner agent

    Leverage their expertise and Zillow's premium Showcase listings to get your home seen by more buyers.

    Get started

    List with your own agent

    Get your home in front of millions of buyers by listing it on Zillow.

    Learn how to do it

    Sell it yourself

    Take full control of how buyers see your home on Zillow by listing For Sale by Owner (FSBO).

    List your home

    What's special

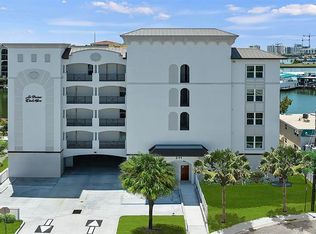
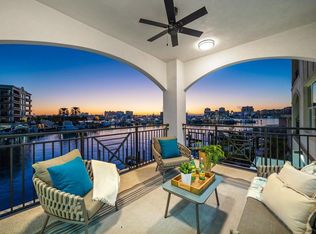
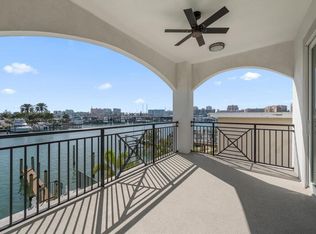

    One or more photo(s) has been virtually staged. Move in Ready New Construction! Welcome to La Brisa Del Mar, the newest pinnacle of luxury coastal living in Clearwater's esteemed Island Estates with 11 condo Suites and 6 boat slips. Translated from Spanish, La Brisa Del Mar means "Sea Breeze," capturing the essence of the exquisite lifestyle that awaits within. This meticulously crafted condominium presents an unrivaled opportunity to indulge in refined coastal living. Thoughtfully curated, this residence boasts three bedrooms, and two bathrooms, at 2835 sq. ft. The elegant large tile flooring exudes opulence, while expansive terraces offer a seamless fusion of indoor and outdoor living, revealing breathtaking panoramic water views that will leave you in awe. Prepare to be captivated by the chef-inspired kitchen, a true masterpiece. Dressed in stunning granite countertops, the kitchen features a functional island and a suite of cutting-edge Samsung appliances. Among these appliances is a smart 4-door-flex refrigerator made of sleek stainless steel, equipped with a family hub screen. Complementing this is a range with an overhead microwave in stainless steel finish. For your laundry needs, a 5.0 cu. ft. Extra Large Capacity Smart Front Load Washer with Super Speed Wash and Steam, along with a matching dryer for your convenience. The master suite surpasses expectations with a luxurious blend of functionality. A spacious walk-in closet gracefully accommodates your wardrobe. The elegant ensuite bathroom features double bowl sinks on a captivating granite countertop. A private toilet area ensures exclusivity. The walk-in shower offers a tranquil rain bonnet showerhead, while the corner whirlpool bathtub provides rejuvenating hydromassage jets for ultimate relaxation. Delight in leisurely moments by the community swimming pool, immersing yourself in its refreshing waters. Situated on deep intercoastal waters, La Brisa Del Mar provides an exceptional opportunity for boat enthusiasts, with boat slips available for purchase. These slips offer a water spigot and individually metered power, featuring 50-amp, 30-amp, and 15-amp circuits. Note that the pilings are not new. They were on the property before the condo was built. The commitment to quality is evident throughout the development, with the construction boasting concrete and metal stud construction, along with energy-efficient impact-rated windows and sliders. The building is also equipped with Type II-B Sprinklered systems, ensuring safety and peace of mind. Convenience abounds with a Publix supermarket just 0.2 miles away, the Clearwater Marine Aquarium at a distance of 0.3 miles, and the famous Pier 60 beach a mere 1.4 miles away. Abundant options for dining and shopping await your exploration. Please note that all measurements provided, whether for the boat slips or the suite itself, are approximate. We strongly encourage buyers to independently verify these details to ensure complete satisfaction. Builder is a Broker and Realtor is related to Seller.

    Zillow last checked:

    Listing updated:

    Listing Provided by:

    Sharla Gast 727-600-0776,

    GULF BEACH REALTY INC 727-244-9264

    Bought with:

    Beau Lucas, 3220361

    DALTON WADE INC

    Scott McNay, 682313

    BHHS FLORIDA PROPERTIES GROUP

    Source: Stellar MLS,MLS#: U8201335MLS LogoOriginating MLS: Pinellas Suncoast

    Facts & features

    Interior

    Bedrooms & bathrooms
    • Bedrooms: 4
    • Bathrooms: 2
    • Full bathrooms: 2
    Primary bedroom
    • Features: En Suite Bathroom, Walk-In Closet(s)
    • Level: First
    • Dimensions: 17x15
    Primary bedroom
    • Features: Bath With Whirlpool, En Suite Bathroom, Rain Shower Head, Tub with Separate Shower Stall, Water Closet/Priv Toilet, Walk-In Closet(s)
    • Level: First
    • Dimensions: 10x10
    Bathroom 2
    • Level: First
    • Dimensions: 12x13
    Bathroom 3
    • Level: First
    • Dimensions: 12x12
    Bathroom 4
    • Level: First
    • Dimensions: 12x12
    Kitchen
    • Features: Pantry, Exhaust Fan, Granite Counters, Kitchen Island
    • Level: First
    • Dimensions: 14x20
    Laundry
    • Level: First
    • Dimensions: 12x9
    Living room
    • Level: First
    • Dimensions: 17x30
    Heating
    • Central
    Cooling
    • Central Air
    Appliances
    • Included: Dishwasher, Disposal, Dryer, Microwave, Range, Refrigerator
    • Laundry: Laundry Room
    Features
    • Elevator, High Ceilings, Living Room/Dining Room Combo, Walk-In Closet(s)
    • Flooring: Ceramic Tile
    • Has fireplace: No
    • Common walls with other units/homes: Corner Unit,End Unit
    Interior area
    • Total structure area: 2,835
    • Total interior livable area: 2,835 sqft

    Property

    Parking
    • Total spaces: 2
    • Parking features: Carport
    • Carport spaces: 2
    Features
    • Levels: One
    • Stories: 1
    • Exterior features: Irrigation System, Lighting, Private Mailbox
    • Pool features: Gunite
    • Has view: Yes
    • View description: Water, Intracoastal Waterway
    • Has water view: Yes
    • Water view: Water,Intracoastal Waterway
    • Waterfront features: Waterfront, Intracoastal Waterway, Intracoastal Waterway Access
    Lot
    • Features: Cul-De-Sac, Street Dead-End
    Details
    • Parcel number: 08 29 15 47301 000 0502
    • Special conditions: None

    Construction

    Type & style
    • Home type: Condo
    • Architectural style: Mediterranean
    • Property subtype: Condominium
    Materials
    • Block
    • Foundation: Concrete Perimeter, Slab, Raised
    • Roof: Membrane,Metal
    Condition
    • Completed
    • New construction: Yes
    • Year built: 2024
    Details
    • Builder model: La Brisa Del Mar
    • Builder name: La Brisa Del Mar

    Utilities & green energy

    • Sewer: Public Sewer
    • Water: Public
    • Utilities for property: Cable Available, Electricity Connected, Sewer Connected, Street Lights, Water Connected

    Community & neighborhood

    Community
    • Community features: Boat Slip, Fishing, Intracoastal Waterway, Waterfront, Association Recreation - Owned, Community Mailbox, Deed Restrictions, Irrigation-Reclaimed Water, Pool, Special Community Restrictions, Wheelchair Access
    Location
    • Region: Clearwater
    • Subdivision: ISLAND ESTATES OF CLEARWATER UNIT 5-A

    HOA & financial

    HOA
    • Has HOA: Yes
    • HOA fee: $967 monthly
    • Amenities included: Elevator(s), Pool, Vehicle Restrictions, Wheelchair Access
    • Services included: Community Pool, Reserve Fund, Insurance, Maintenance Structure, Maintenance Grounds, Maintenance Repairs, Manager, Pest Control, Pool Maintenance, Trash
    • Association name: TBD
    Other fees
    • Pet fee: $0 monthly
    Other financial information
    • Total actual rent: 0

    Other

    Other facts
    • Listing terms: Cash,Conventional
    • Ownership: Condominium
    • Road surface type: Paved, Asphalt

    Price history

    DateEventPrice
    7/19/2024Sold$1,700,000-5.6%$600/sqft
    Source: Stellar MLS #U8201335 Report a problem
    6/10/2024Pending sale$1,800,000$635/sqft
    Source: Stellar MLS #U8201335 Report a problem
    5/19/2023Listed for sale$1,800,000$635/sqft
    Source: Stellar MLS #U8201335 Report a problem

    Public tax history

    YearProperty taxesTax assessment
    2024$3,382 $178,500

    Find assessor info on the county website

    Neighborhood: Island Estate

    Nearby schools

    GreatSchools rating
    Get a cash offer in 3 minutes
    Find out how much your home could sell for in as little as 3 minutes with a no-obligation cash offer.
    Estimated market value
    $1,747,600
    Get a cash offer in 3 minutes
    Find out how much your home could sell for in as little as 3 minutes with a no-obligation cash offer.
    Estimated market value
    $1,747,600