This all brick townhome is larger than it looks! As you enter this home you are welcomed by a two story entry foyer. Take a left and proceed to the oversized living room featuring a large bay window overlooking a very private back yard. The kitchen faces the front of the property and offers a JennAir cooktop, dishwasher and double ovens. You'll also find a nice walk in pantry. The current owner installed a full sized washer and dryer here also. The breakfast area and sitting area complete with fireplace are both open to the kitchen. A formal dining room offers plenty of space for entertaining family and friends. Off of the dining room is a beautiful sunroom with brick walls and floor along with a wood ceiling. Completing the main level is an owners suite with a large double closet. Upstairs you'll find an additional owner's suite and two additional bedrooms with an adjoining bath. All upstairs bedrooms have large double or walk-in closets. There is also an upstairs laundry closet. This property will not disappoint so schedule your showing today.
Sold for $380,000
$380,000
211 Donegal Way #211, Bristol, TN 37620
4beds
2,977sqft
Single Family Residence, Residential
Built in 1984
-- sqft lot
$419,200 Zestimate®
$128/sqft
$2,970 Estimated rent
Home value
$419,200
$394,000 - $449,000
$2,970/mo
Zestimate® history
Owner options
List your home for rent
$2,970/mo
Rent Zestimate®
Find your next renter with Zillow Rental Manager. Plus, with online applications, you can quickly screen prospective tenants – for free.
$2,970/mo
Rent Zestimate®
Refinance and save
$2,420/mo
Est. payment
Refinancing to a lower rate could help reduce your monthly payments and save thousands over the life of the loan.
$2,420/mo
Est. payment
Explore your selling options
Work with a Zillow partner agent
Leverage their expertise and Zillow's premium Showcase listings to get your home seen by more buyers.
Get startedList with your own agent
Get your home in front of millions of buyers by listing it on Zillow.
Learn how to do itSell it yourself
Take full control of how buyers see your home on Zillow by listing For Sale by Owner (FSBO).
List your homeWhat's special
Brick wallsJennair cooktopFormal dining roomLarge bay windowBeautiful sunroomWood ceilingFull sized washer
Zillow last checked:
Listing updated:
Listed by:
Cathy Armstrong 423-646-3770,
Heritage Homes at Sixth St., Inc.
Bought with:
Sidney Bayne, 356959, 0225249545
Berkshire HHS, Jones Property Group
Source: TVRMLS,MLS#: 9961058
Facts & features
Interior
Bedrooms & bathrooms
- Bedrooms: 4
- Bathrooms: 3
- Full bathrooms: 3
Primary bedroom
- Level: Lower
Heating
- Central, Fireplace(s), Forced Air, Natural Gas
Cooling
- Central Air
Appliances
- Included: Cooktop, Dishwasher, Double Oven, Dryer, Refrigerator, Washer
- Laundry: Electric Dryer Hookup, Washer Hookup
Features
- Master Downstairs, Central Vacuum, Eat-in Kitchen, Entrance Foyer, Granite Counters, Kitchen Island, Pantry, Walk-In Closet(s)
- Flooring: Carpet, Hardwood, Parquet
- Windows: Double Pane Windows
- Basement: Crawl Space
- Number of fireplaces: 1
- Fireplace features: Kitchen
Interior area
- Total structure area: 2,977
- Total interior livable area: 2,977 sqft
Property
Parking
- Total spaces: 1
- Parking features: Driveway, Asphalt, Garage Door Opener
- Garage spaces: 1
- Has uncovered spaces: Yes
Features
- Levels: Two
- Stories: 2
- Patio & porch: Front Porch, Rear Patio
Lot
- Topography: Level
Details
- Parcel number: 022c B 002.00
- Zoning: R2
Construction
Type & style
- Home type: SingleFamily
- Architectural style: Traditional
- Property subtype: Single Family Residence, Residential
Materials
- Brick
- Roof: Shingle
Condition
- Average
- New construction: No
- Year built: 1984
Utilities & green energy
- Sewer: Public Sewer
- Water: Public
- Utilities for property: Cable Connected
Community & HOA
Community
- Features: Sidewalks
- Subdivision: Tara Hills
HOA
- Has HOA: Yes
- Amenities included: Landscaping
- HOA fee: $150 monthly
Location
- Region: Bristol
Financial & listing details
- Price per square foot: $128/sqft
- Date on market: 1/17/2024
- Listing terms: Cash,Conventional,FHA,VA Loan
Price history
| Date | Event | Price |
|---|---|---|
| 2/13/2024 | Sold | $380,000-2.6%$128/sqft |
Source: TVRMLS #9961058 Report a problem | ||
| 1/24/2024 | Pending sale | $390,000$131/sqft |
Source: TVRMLS #9961058 Report a problem | ||
| 1/17/2024 | Listed for sale | $390,000+8.3%$131/sqft |
Source: TVRMLS #9961058 Report a problem | ||
| 3/29/2023 | Sold | $360,000+2.9%$121/sqft |
Source: TVRMLS #9947737 Report a problem | ||
| 1/30/2023 | Listed for sale | $350,000$118/sqft |
Source: TVRMLS #9947737 Report a problem | ||
Public tax history
Tax history is unavailable.
Neighborhood: 37620
Nearby homes
- $320,0002 bd3 ba2.3k sqft213 Donegal Way, Bristol, TN 37620Sold
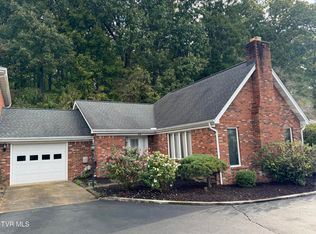
- $458,200-- bd3 ba2.7k sqft215 Donegal Way, Bristol, TN 37620Off Market
- $380,000-- bd3 ba2.7k sqft211 Donegal Way, Bristol, TN 37620Sold
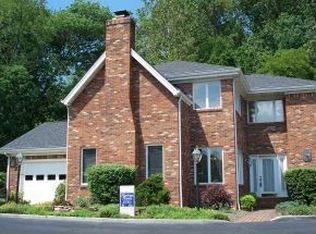
- $406,800-- bd2 ba2.4k sqft209 Donegal Way, Bristol, TN 37620Off Market
- $335,000-- bd2 ba2.1k sqft207 Donegal Way, Bristol, TN 37620Off Market
- $318,000-- bd2 ba2.1k sqft205 Donegal Way, Bristol, TN 37620Off Market
- $308,100-- bd2 ba1.7k sqft203 Donegal Way, Bristol, TN 37620Off Market
- $20,320-- bd-- ba-- sqft5 Donegal Way, Bristol, TN 37620Off Market
Nearby schools
GreatSchools rating
- 9/10Holston View Elementary SchoolGrades: PK-5Distance: 1.6 mi
- 5/10Bristol Tennessee Middle SchoolGrades: 6-8Distance: 3.8 mi
- 7/10Tennessee High SchoolGrades: 9-12Distance: 4 mi
Schools provided by the listing agent
- Elementary: Holston View
- Middle: Tennessee Middle
- High: Tennessee
Source: TVRMLS. This data may not be complete. We recommend contacting the local school district to confirm school assignments for this home.
Get a cash offer in 3 minutes
Find out how much your home could sell for in as little as 3 minutes with a no-obligation cash offer.
Estimated market value
$419,200
Get a cash offer in 3 minutes
Find out how much your home could sell for in as little as 3 minutes with a no-obligation cash offer.
Estimated market value
$419,200
- Tennessee
- Sullivan County
- Bristol
- 37620
- 211 Donegal Way Unit 211
