Move in ready brick townhouse in beautiful Tara Hills. As you enter the unit you'll be greeted by a large foyer with two walk in closets. Off the foyer you will see the powder room for your guests. The formal living room is oversized and will accommodate the larges of furniture. Proceed to the formal dining room and you'll see a room suitable for a table for 10 plus your other pieces of furniture. The kitchen offers top of the line appliances, an eat in area and a sitting area complete with a gas fireplace. As you proceed down the hallway you'll approach the second bedroom complete with an en suite bath and closet so large and appealing your guests won't want to leave. At the end of the hallway is the laundry room and primary bedroom and bath. This bedroom will provide plenty of space for large furniture and features a walk in closet you will have trouble filling. The bath offers a separate shower and brand new walk in tub. Adjacent to the primary bedroom (and accessible from the dining room) you will find a den with recessed lighting, brick flooring and large windows to allow for natural light. To complete this gem is a one car garage.. Call an agent of your choice to view this immaculate townhouse today. HOA covers all common ground, mulching each year and mowing. This is a true townhouse and owners are responsible for landscaping from the unit out 5 feet.
Sold for $320,000
$320,000
213 Donegal Way, Bristol, TN 37620
2beds
2,358sqft
PUD, Residential
Built in 1984
-- sqft lot
$322,100 Zestimate®
$136/sqft
$2,252 Estimated rent
Home value
$322,100
$283,000 - $367,000
$2,252/mo
Zestimate® history
Owner options
List your home for rent
$2,252/mo
Rent Zestimate®
Find your next renter with Zillow Rental Manager. Plus, with online applications, you can quickly screen prospective tenants – for free.
$2,252/mo
Rent Zestimate®
Refinance and save
$2,113/mo
Est. payment
Refinancing to a lower rate could help reduce your monthly payments and save thousands over the life of the loan.
$2,113/mo
Est. payment
Explore your selling options
Work with a Zillow partner agent
Leverage their expertise and Zillow's premium Showcase listings to get your home seen by more buyers.
Get startedList with your own agent
Get your home in front of millions of buyers by listing it on Zillow.
Learn how to do itSell it yourself
Take full control of how buyers see your home on Zillow by listing For Sale by Owner (FSBO).
List your homeWhat's special
Powder roomOne car garageLarge foyerEat in areaDen with recessed lightingLaundry roomLarge windows
Zillow last checked:
Listing updated:
Listed by:
Cathy Armstrong 423-646-3770,
Heritage Homes at Sixth St., Inc.
Bought with:
Cathy Armstrong, TN 252528 VA 0225057305
Heritage Homes at Sixth St., Inc.
Source: TVRMLS,MLS#: 9972338
Facts & features
Interior
Bedrooms & bathrooms
- Bedrooms: 2
- Bathrooms: 3
- Full bathrooms: 2
- 1/2 bathrooms: 1
Heating
- Forced Air, Natural Gas
Cooling
- Ceiling Fan(s), Central Air
Appliances
- Included: Convection Oven, Cooktop, Dishwasher, Disposal, Microwave, Refrigerator
- Laundry: Electric Dryer Hookup, Washer Hookup
Features
- Central Vacuum, Eat-in Kitchen, Entrance Foyer, Kitchen Island, Pantry, Solid Surface Counters, Walk-In Closet(s)
- Flooring: Brick, Laminate, Marble, Parquet
- Windows: Double Pane Windows
- Basement: Crawl Space
- Number of fireplaces: 1
- Fireplace features: Kitchen
Interior area
- Total structure area: 2,358
- Total interior livable area: 2,358 sqft
Property
Parking
- Total spaces: 1
- Parking features: Attached, Garage Door Opener
- Attached garage spaces: 1
Accessibility
- Accessibility features: Handicap Modified
Features
- Levels: One
- Stories: 1
Lot
- Topography: Level
Details
- Parcel number: 022c B 002.00
- Zoning: R2
Construction
Type & style
- Home type: SingleFamily
- Property subtype: PUD, Residential
Materials
- Brick
- Foundation: Block
- Roof: Shingle
Condition
- Above Average
- New construction: No
- Year built: 1984
Utilities & green energy
- Sewer: Public Sewer
- Water: Public
- Utilities for property: Electricity Connected, Natural Gas Connected, Sewer Connected, Cable Connected, Underground Utilities
Community & HOA
Community
- Subdivision: Tara Hills
HOA
- Has HOA: Yes
- Amenities included: Landscaping
- HOA fee: $125 monthly
Location
- Region: Bristol
Financial & listing details
- Price per square foot: $136/sqft
- Tax assessed value: $377,800
- Annual tax amount: $3,266
- Date on market: 10/16/2024
- Listing terms: Cash,Conventional,FHA,VA Loan
- Electric utility on property: Yes
Price history
| Date | Event | Price |
|---|---|---|
| 3/30/2026 | Sold | $320,000-11.2%$136/sqft |
Source: Public Record Report a problem | ||
| 11/6/2024 | Sold | $360,500-3.9%$153/sqft |
Source: TVRMLS #9972338 Report a problem | ||
| 10/18/2024 | Pending sale | $375,000$159/sqft |
Source: TVRMLS #9972338 Report a problem | ||
| 10/16/2024 | Listed for sale | $375,000+61.6%$159/sqft |
Source: TVRMLS #9972338 Report a problem | ||
| 8/30/2019 | Sold | $232,000+5.5%$98/sqft |
Source: TVRMLS #418533 Report a problem | ||
| 7/8/2005 | Sold | $219,900+10%$93/sqft |
Source: Public Record Report a problem | ||
| 6/2/2003 | Sold | $200,000$85/sqft |
Source: Public Record Report a problem | ||
Public tax history
| Year | Property taxes | Tax assessment |
|---|---|---|
| 2025 | $3,266 +32.5% | $94,450 +81.8% |
| 2024 | $2,466 +8.1% | $51,950 |
| 2023 | $2,282 | $51,950 |
| 2022 | $2,282 | $51,950 |
| 2021 | -- | $51,950 +7.3% |
| 2020 | $2,291 +84.1% | $48,425 |
| 2019 | $1,245 -45.4% | $48,425 |
| 2018 | $2,281 0% | $48,425 |
| 2017 | $2,282 -6.1% | $48,425 -9.2% |
| 2014 | $2,431 | $53,356 |
| 2013 | $2,431 +0.8% | $53,356 |
| 2012 | $2,412 +4.8% | $53,356 +0.2% |
| 2011 | $2,301 | $53,250 |
| 2010 | $2,301 | $53,250 |
| 2009 | $2,301 | $53,250 |
| 2008 | -- | $53,250 +17.3% |
| 2007 | $2,247 +2.5% | $45,387 |
| 2006 | $2,192 | $45,387 |
| 2005 | $2,192 -3.8% | $45,387 |
| 2004 | $2,278 +14.2% | $45,387 +6.9% |
| 2002 | $1,996 | $42,464 |
| 2001 | -- | $42,464 -67.6% |
| 2000 | -- | $131,199 |
Find assessor info on the county website
Neighborhood: 37620
Nearby homes
- $380,0004 bd3 ba2.9k sqft211 Donegal Way #211, Bristol, TN 37620Sold

- $434,300-- bd3 ba2.7k sqft215 Donegal Way, Bristol, TN 37620Off Market
- $380,000-- bd3 ba2.7k sqft211 Donegal Way, Bristol, TN 37620Sold
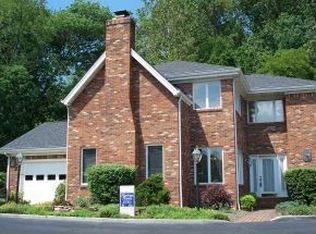
- $388,800-- bd2 ba2.4k sqft209 Donegal Way, Bristol, TN 37620Off Market
- $328,300-- bd2 ba2.1k sqft207 Donegal Way, Bristol, TN 37620Off Market
- $310,700-- bd2 ba2.1k sqft205 Donegal Way, Bristol, TN 37620Off Market
- $299,600-- bd2 ba1.7k sqft203 Donegal Way, Bristol, TN 37620Off Market
- $20,320-- bd-- ba-- sqft5 Donegal Way, Bristol, TN 37620Off Market
Nearby schools
GreatSchools rating
- 9/10Holston View Elementary SchoolGrades: PK-5Distance: 1.6 mi
- 5/10Bristol Tennessee Middle SchoolGrades: 6-8Distance: 3.8 mi
- 7/10Tennessee High SchoolGrades: 9-12Distance: 4 mi
Schools provided by the listing agent
- Elementary: Holston View
- Middle: Tennessee Middle
- High: Tennessee
Source: TVRMLS. This data may not be complete. We recommend contacting the local school district to confirm school assignments for this home.
Get a cash offer in 3 minutes
Find out how much your home could sell for in as little as 3 minutes with a no-obligation cash offer.
Estimated market value
$322,100
Get a cash offer in 3 minutes
Find out how much your home could sell for in as little as 3 minutes with a no-obligation cash offer.
Estimated market value
$322,100
- Tennessee
- Sullivan County
- Bristol
- 37620
- 213 Donegal Way
