Skip main navigation
Off market
  • Price Unknown

    211 Dragon Dr, Jefferson, GA 30549

    4beds
    2,000sqft
    SingleFamily
    Built in 2023
    -- sqft lot
    $-- Zestimate®
    $--/sqft
    $2,522 Estimated rent

    Home value

    Not available

    Estimated sales range

    Not available

    $2,522/mo

    Zestimate® history
    Loading
    Loading...

    Owner options

    List your home for rent

    $2,522/mo

    Rent Zestimate®

    Find your next renter with Zillow Rental Manager. Plus, with online applications, you can quickly screen prospective tenants – for free.

    Learn more

    $2,522/mo

    Rent Zestimate®

    Refinance and save

    $62/mo

    Est. payment

    Refinancing to a lower rate could help reduce your monthly payments and save thousands over the life of the loan.

    See today's rates

    $62/mo

    Est. payment

    Explore your selling options

    Work with a Zillow partner agent

    Leverage their expertise and Zillow's premium Showcase listings to get your home seen by more buyers.

    Get started

    List with your own agent

    Get your home in front of millions of buyers by listing it on Zillow.

    Learn how to do it

    Sell it yourself

    Take full control of how buyers see your home on Zillow by listing For Sale by Owner (FSBO).

    List your home

    What's special

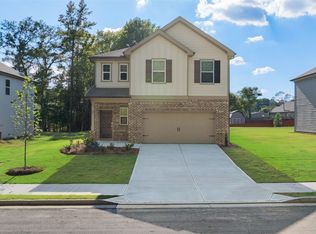
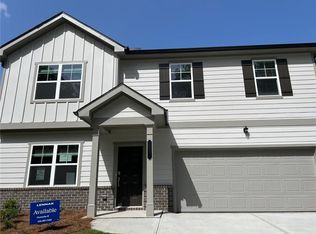
    The Willow This expansive two-story plan boasts 3 bedrooms and 2.5 baths (with options to build with additional beds and bath), a tandem garage, Covered Front Porch, Open-Concept Kitchen/Family Room, and Separate Dining Room/Study. Master Suite features tray ceiling, large vanity with dual sinks, and generous walk-in closet. Kitchen features Whirlpool Stainless Steel Appliances, granite countertops, and walk-in pantry. Ample upgrade options are available. Jefferson Hills is an HOA Community with sidewalks & streetlights, offering a 3-acre greenspace, playground, pavilion, and firepit. An amazing place to call home, all within highly desirable Jefferson City Schools district. Upgrades in Lot 89 include: Luxury SuperShower in Master Bath, Covered Back Patio, Linear Fireplace w/Shiplap accent, Tile Floors in all Baths & Laundry, Shiplap on Kitchen Island, Revwood flooring in Family Room and Dining/Study, and Additional Shiplap Wall in Breakfast room. (LOT 89-ELEVATION B). Estimated Completion September 2023. **Up to $10,000 in builder paid closing costs with our preferred lender.! 4.0% co-op commission on contracts written in November, expires 11/30/2023. To find this new community, GPS 480 Peachtree Road, Jefferson GA 30549.

    This property is off market, which means it's not currently listed for sale or rent on Zillow. This may be different from what's available on other websites or public sources.
    Facts & features

    Interior

    Bedrooms & bathrooms
    • Bedrooms: 4
    • Bathrooms: 2
    • Full bathrooms: 2
    Heating
    • Other, Electric
    Cooling
    • Central
    Appliances
    • Included: Dishwasher, Garbage disposal
    Interior area
    • Total interior livable area: 2,000 sqft

    Property

    Parking
    • Parking features: Garage - Attached
    Features
    • Exterior features: Other

    Construction

    Type & style
    • Home type: SingleFamily
    Materials
    • Roof: Composition
    Condition
    • Year built: 2023

    Community & neighborhood

    Location
    • Region: Jefferson

    HOA & financial

    HOA
    • Has HOA: Yes
    • HOA fee: $62 monthly

    Price history

    DateEventPrice
    12/7/2023Listing removed--
    Source: Heritage Group Homes Report a problem
    8/9/2023Listed for sale$484,833$242/sqft
    Source: Heritage Group Homes Report a problem

    Public tax history

    Tax history is unavailable.

    Neighborhood: 30549

    Nearby schools

    GreatSchools rating
    Schools provided by the listing agent
    • Elementary: Jefferson Elementary School
    • Middle: Jefferson Middle School
    • High: Jefferson High School
    • District: Jefferson City School District

    Source: The MLS. This data may not be complete. We recommend contacting the local school district to confirm school assignments for this home.