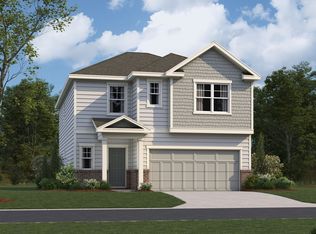
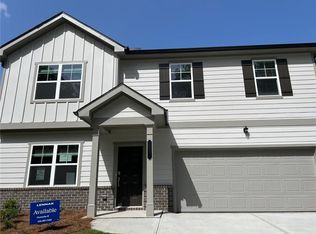
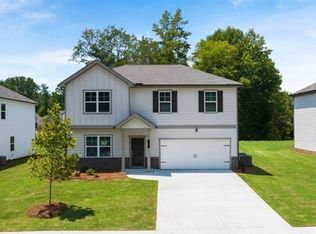
Welcome to the former model home in the highly sought-after Jefferson Hills community, where luxury design meets everyday comfort. This exceptional 6-bedroom, 4-bath residence showcases premium upgrades, elegant finishes, and a thoughtfully designed open-concept floor plan perfect for modern living. Step inside to discover spacious living areas filled with natural light and designer touches throughout. The heart of the home is the gourmet kitchen featuring an oversized island, beautiful white cabinetry, granite countertops, a spacious walk-in pantry, and a complete appliance package including refrigerator, washer, and dryer - making this home truly move-in ready. The main level offers a rare secondary bedroom and full bath, ideal for guests, multigenerational living, or a private home office. Upstairs, generously sized bedrooms and beautifully appointed bathrooms provide comfort and flexibility for any lifestyle. Located in a premier community serviced by top-rated Jefferson Elementary, Jefferson Middle, and Jefferson High School, this home offers the perfect combination of style, space, and convenience. Don't miss your opportunity to own this stunning former model home loaded with upgrades in one of the area's most desirable neighborhoods.
Active
$569,950
28 Red Dragon Dr, Jefferson, GA 30549
6beds
--sqft
Single Family Residence
Built in 2024
8,276 Square Feet Lot
$563,500 Zestimate®
$--/sqft
$63/mo HOA
What's special
Elegant finishesOversized islandLuxury designBeautiful white cabinetryDesigner touches throughoutGranite countertopsPremium upgrades
- 138 days
- 54
- 0
Zillow last checked:
Listing updated:
Listed by:
Jamie Turner 470-399-5727,
Luxe Realty Group
Source: GAMLS,MLS#: 10784268
Facts & features
Interior
Bedrooms & bathrooms
- Bedrooms: 6
- Bathrooms: 4
- Full bathrooms: 4
- Main level bathrooms: 1
- Main level bedrooms: 1
Rooms
- Room types: Foyer, Loft
Kitchen
- Features: Kitchen Island, Pantry
Heating
- Central
Cooling
- Ceiling Fan(s), Central Air, Electric
Appliances
- Included: Dishwasher, Disposal, Microwave, Refrigerator, Washer
- Laundry: In Hall, Upper Level
Features
- High Ceilings, Split Bedroom Plan
- Flooring: Carpet, Tile
- Windows: Double Pane Windows
- Basement: None
- Attic: Pull Down Stairs
- Number of fireplaces: 1
- Fireplace features: Factory Built
- Common walls with other units/homes: No Common Walls
Interior area
- Total structure area: 0
- Finished area above ground: 0
- Finished area below ground: 0
Property
Parking
- Total spaces: 2
- Parking features: Attached, Garage, Garage Door Opener
- Has attached garage: Yes
Features
- Levels: Two
- Stories: 2
- Patio & porch: Patio
- Body of water: None
Lot
- Size: 8,276 Square Feet
- Features: Level
Details
- Parcel number: J09C 079
Construction
Type & style
- Home type: SingleFamily
- Architectural style: Craftsman
- Property subtype: Single Family Residence
Materials
- Concrete
- Foundation: Slab
- Roof: Composition
Condition
- Resale
- New construction: No
- Year built: 2024
Utilities & green energy
- Sewer: Public Sewer
- Water: Public
- Utilities for property: Cable Available, Electricity Available, Phone Available, Underground Utilities
Community & HOA
Community
- Features: Playground, Near Shopping
- Security: Smoke Detector(s)
- Subdivision: Jefferson Hills
HOA
- Has HOA: Yes
- Services included: Maintenance Grounds
- HOA fee: $750 annually
Location
- Region: Jefferson
Financial & listing details
- Tax assessed value: $487,500
- Annual tax amount: $5,353
- Date on market: 6/6/2026
- Cumulative days on market: 138 days
- Listing agreement: Exclusive Right To Sell
- Listing terms: Cash,Conventional,FHA,VA Loan
- Electric utility on property: Yes
Estimated market value
$563,500
$535,000 - $592,000
$2,808/mo
Price history
| Date | Event | Price |
|---|---|---|
| 6/12/2026 | Listed for sale | $569,950+19% |
Source:  FMLS GA #7787159 Report a problem FMLS GA #7787159 Report a problem | ||
| 8/16/2024 | Listing removed | $479,145 |
Source:  Lennar Homes Report a problem Lennar Homes Report a problem | ||
| 8/13/2024 | Listed for sale | $479,145 |
Source: Lennar Homes Report a problem | ||
Public tax history
| Year | Property taxes | Tax assessment |
|---|---|---|
| 2025 | $4,909 +456.5% | $195,000 +509.4% |
| 2024 | $882 | $32,000 |
Find assessor info on the county website
Monthly payment
Est. payment
Payment breakdown
Explore the cost of this home by adjusting the details. Changes won't be saved.Climate risks
Neighborhood: 30549
Nearby schools
Schools provided by the listing agent
- Elementary: Jefferson
- High: Jackson County
Source: GAMLS. This data may not be complete. We recommend contacting the local school district to confirm school assignments for this home.
Similar homes
- $564,6385 bd4 ba2.8k sqft235 Lucas Ct, Jefferson, GA 30549Active

 MLS ID #10846245, Jaymie Dimbath, Pulte Realty of Georgia, Inc. GAMLS
 - $449,9004 bd3 ba2.3k sqft383 Spinner Dr, Jefferson, GA 30549Active
 MLS ID #10839805, Ginger Langston, JLA Real Estate Services. GAMLS
 - $419,8004 bd3 ba3.1k sqft150 Merganser Dr, Jefferson, GA 30549Active
 MLS ID #10868076, Jill Jackson, Real Broker, LLC. GAMLS
 - $596,9005 bd4 ba-- sqft15 Overview Ct, Jefferson, GA 30549Active
 MLS ID #10726533, Raymond Keefer III, Keefer and Co Realty. GAMLS
 - $558,9005 bd4 ba3.4k sqft146 Cherokee Rose Ln, Hoschton, GA 30548ActiveGAMLS
- $437,0003 bd2 ba1.7k sqft27 Woods Way, Jefferson, GA 30549ActiveMLS ID #10844297, Chad Buffington, Buffington Real Estate Group. GAMLS
- $610,7055 bd4 ba-- sqft3410 Traditions Way, Jefferson, GA 30549ActiveMLS ID #10726527, Raymond Keefer III, Keefer and Co Realty. GAMLS
- $614,9005 bd4 ba3.2k sqft3354 Traditions Way #11V, Jefferson, GA 30549ActiveMLS ID #10726530, Raymond Keefer III, Keefer and Co Realty. GAMLS
- $630,6045 bd4 ba-- sqft12 Overview Ct, Jefferson, GA 30549ActiveMLS ID #10726540, Raymond Keefer III, Keefer and Co Realty. GAMLS
- $399,0004 bd3 ba2.7k sqft752 Jefferson Blvd, Jefferson, GA 30549ActiveMLS ID #10791591, Michelle Farmer, Athens Real Estate Associates. GAMLS
- $545,0004 bd3 ba3k sqft8606 Holly Springs Rd, Maysville, GA 30558ActiveMLS ID #10856403, Melody Shumake, RE/MAX Signature. GAMLS
- $480,0004 bd4 ba2.6k sqft1230 Homeward Trl, Hoschton, GA 30548ActiveMLS ID #10800461, Chad Buffington, Buffington Real Estate Group. GAMLS
- $395,0004 bd3 ba2.4k sqft22 Maple Leaf Ct, Hoschton, GA 30548ActiveMLS ID #10875543, Lindsey Smith, Titan Realty Advisors. GAMLS
- $459,0004 bd4 ba2.9k sqft1867 Hoods Mill Rd, Commerce, GA 30529ActiveMLS ID #10845538, Brittany Purcell & Associates, Keller Williams Greater Athens. GAMLS
- $575,0005 bd4 ba3.6k sqft1810 Willow Creek Dr, Watkinsville, GA 30677ActiveMLS ID #10850266, Nina Burkdoll, Real Broker, LLC. GAMLS
- $625,0005 bd4 ba3.8k sqft28 Saint Ives Way, Winder, GA 30680ActiveMLS ID #10815719, David Jones, Keller Williams Realty Consultants. GAMLS
- $464,9004 bd3 ba2.8k sqft1043 Liberty Park Dr, Braselton, GA 30517ActiveMLS ID #10874323, Darla Dobbs, Prestige Properties of Georgia. GAMLS
- $459,9004 bd3 ba2.6k sqft120 Morris Creek Dr, Hoschton, GA 30548ActiveMLS ID #10806167, Jenna Matheny, Realistry Brokerage, LLC. GAMLS
- $537,6054 bd5 ba3.6k sqft626 Walnut Creek Pkwy, Pendergrass, GA 30567ActiveMLS ID #10827137, Diana Shiver, Adams Homes Realty Inc.. GAMLS
