Welcome to the definition of quality and modern luxury living with this Superior Construction Home. This one level home features 3 bedrooms and 2 full bathrooms in one of the newest and most attractive neighborhoods in Johnson City, Cedar Mill.
From the moment you walk in, you will notice the perfect lay out, natural light and all the sophisticated details that make this home spectacular. This open concept floor plan offers stunning hardwood floors and a gas fireplace perfect for family life and entertainment.
The kitchen offers designer granite countertops, shaker cabinetry, a large pantry, under the cabinet microwave and a beautiful waterfall countertop island overlooking the living room.
The master suite offers a gorgeous master bathroom with double vanity sinks, tile shower and a large walk-in closet with built in features. A split bedroom design gives you privacy between the master and the other 2 bedrooms and bathroom.
The large laundry space is conveniently tucked amidst the bedrooms, making everyone's least favorite chore a little more streamlined.
Come and enjoy the convenience and beauty of Cedar Mill located in the heart of Johnson City close to 1-26, restaurants, shopping, and school.
IT IS THE SOLE RESPONSIBILITY OF BUYER AND BUYER AGENT TO VERIFY ALL INFORMATION CONTAINED HEREIN
Sold for $440,000
$440,000
211 Dry Kiln Ct, Gray, TN 37615
3beds
1,947sqft
Single Family Residence, Residential
Built in 2024
-- sqft lot
$446,100 Zestimate®
$226/sqft
$2,616 Estimated rent
Home value
$446,100
$366,000 - $544,000
$2,616/mo
Zestimate® history
Owner options
List your home for rent
$2,616/mo
Rent Zestimate®
Find your next renter with Zillow Rental Manager. Plus, with online applications, you can quickly screen prospective tenants – for free.
$2,616/mo
Rent Zestimate®
Refinance and save
$2,813/mo
Est. payment
Refinancing to a lower rate could help reduce your monthly payments and save thousands over the life of the loan.
$2,813/mo
Est. payment
Explore your selling options
Work with a Zillow partner agent
Leverage their expertise and Zillow's premium Showcase listings to get your home seen by more buyers.
Get startedList with your own agent
Get your home in front of millions of buyers by listing it on Zillow.
Learn how to do itSell it yourself
Take full control of how buyers see your home on Zillow by listing For Sale by Owner (FSBO).
List your homeWhat's special
Gas fireplaceBeautiful waterfall countertop islandTile showerOne level homeOpen concept floor planSplit bedroom designLarge laundry space
Zillow last checked:
Listing updated:
Listed by:
Jim Griffin 423-482-0743,
LPT Realty - Griffin Home Group
Bought with:
Amar Patel, 361035
Summit Properties
Source: TVRMLS,MLS#: 9974268
Facts & features
Interior
Bedrooms & bathrooms
- Bedrooms: 3
- Bathrooms: 2
- Full bathrooms: 2
Heating
- Central, Fireplace(s), Heat Pump, Natural Gas
Cooling
- Ceiling Fan(s), Central Air, Heat Pump
Appliances
- Included: Dishwasher, Disposal, Gas Range, Microwave
- Laundry: Electric Dryer Hookup, Washer Hookup
Features
- Eat-in Kitchen, Entrance Foyer, Soaking Tub, Kitchen Island, Kitchen/Dining Combo, Open Floorplan, Pantry, Walk-In Closet(s)
- Flooring: Ceramic Tile, Hardwood
- Windows: Double Pane Windows
- Has fireplace: Yes
- Fireplace features: Living Room
Interior area
- Total structure area: 1,947
- Total interior livable area: 1,947 sqft
Property
Parking
- Parking features: Attached, Garage Door Opener
- Has attached garage: Yes
Features
- Patio & porch: Back, Covered, Patio
Lot
- Topography: Cleared, Level
Details
- Parcel number: 012a D 006.00
- Zoning: Rs
Construction
Type & style
- Home type: SingleFamily
- Architectural style: Cottage,See Remarks
- Property subtype: Single Family Residence, Residential
Materials
- Brick, HardiPlank Type
- Foundation: Slab
- Roof: Asphalt,Shingle
Condition
- New Construction
- New construction: Yes
- Year built: 2024
Utilities & green energy
- Sewer: Public Sewer
- Water: Public
Community & HOA
Community
- Subdivision: Cedar Mill
HOA
- Has HOA: Yes
- Amenities included: Landscaping
- HOA fee: $90 monthly
Location
- Region: Gray
Financial & listing details
- Price per square foot: $226/sqft
- Date on market: 11/26/2025
- Listing terms: Cash,Conventional,FHA,VA Loan
Price history
| Date | Event | Price |
|---|---|---|
| 4/21/2026 | Sold | $440,000-2.2%$226/sqft |
Source: TVRMLS #9974268 Report a problem | ||
| 3/9/2026 | Pending sale | $449,950$231/sqft |
Source: TVRMLS #9974268 Report a problem | ||
| 2/19/2026 | Price change | $449,950-2.2%$231/sqft |
Source: TVRMLS #9974268 Report a problem | ||
| 11/7/2025 | Price change | $459,950-1.1%$236/sqft |
Source: TVRMLS #9974268 Report a problem | ||
| 9/24/2025 | Price change | $465,000-6.7%$239/sqft |
Source: TVRMLS #9974268 Report a problem | ||
| 9/6/2025 | Price change | $498,500-5.8%$256/sqft |
Source: TVRMLS #9974268 Report a problem | ||
| 6/12/2025 | Price change | $529,000-1.9%$272/sqft |
Source: TVRMLS #9974268 Report a problem | ||
| 4/4/2025 | Price change | $539,000-1.8%$277/sqft |
Source: TVRMLS #9974268 Report a problem | ||
| 2/5/2025 | Price change | $549,000-2.8%$282/sqft |
Source: TVRMLS #9974268 Report a problem | ||
| 12/11/2024 | Listed for sale | $564,900$290/sqft |
Source: TVRMLS #9974268 Report a problem | ||
Public tax history
Tax history is unavailable.
Neighborhood: 37615
Nearby homes
- $517,0005 bd4 ba2.7k sqft249 Dry Kiln Ct, Johnson City, TN 37615Sold

- $447,0003 bd2 ba1.8k sqft199 Dry Kiln Ct, Johnson City, TN 37615Sold

- $495,0003 bd2 ba1.8k sqft126 Dry Kiln Ct, Johnson City, TN 37615Sold
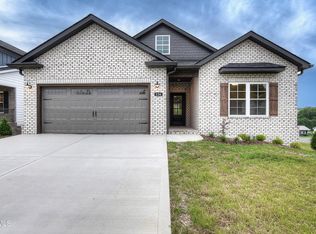
- $449,9003 bd3 ba2.3k sqft224 Dry Kiln Ct, Johnson City, TN 37615Sold

- $429,0003 bd2 ba1.6k sqft225 Dry Kiln Ct, Johnson City, TN 37615Sold
- $450,0003 bd2 ba1.8k sqft212 Dry Kiln Ct, Johnson City, TN 37615Sold
- $78,000-- bd-- ba-- sqft145 Dry Kiln Ct, Johnson City, TN 37615Sold
- $434,0003 bd2 ba1.6k sqft157 Dry Kiln Ct, Johnson City, TN 37615Sold
Nearby schools
GreatSchools rating
- 7/10Gray Elementary SchoolGrades: PK-8Distance: 0.7 mi
- 6/10Daniel Boone High SchoolGrades: 9-12Distance: 3.5 mi
Schools provided by the listing agent
- Elementary: Gray
- Middle: Gray Middle
- High: Daniel Boone
Source: TVRMLS. This data may not be complete. We recommend contacting the local school district to confirm school assignments for this home.
Get a cash offer in 3 minutes
Find out how much your home could sell for in as little as 3 minutes with a no-obligation cash offer.
Estimated market value
$446,100
Get a cash offer in 3 minutes
Find out how much your home could sell for in as little as 3 minutes with a no-obligation cash offer.
Estimated market value
$446,100
- Tennessee
- Washington County
- Gray
- 37615
- 211 Dry Kiln Ct
