Gorgeous new construction 3 bedroom, 2.5 bath home with 2 living spaces is perfect for the growing family! The main level features an open floor plan with a large living room with natural gas brick fireplace and additional sitting area that is open to the kitchen. The kitchen is sure to impress with an abundance of shaker style cabinetry (soft close doors and drawers), quartz countertops, center island, tiled backsplash, stainless appliances (gas range), pantry and dining area. A half bath and 2-car garage complete the main level. Upstairs you will find a large 16x16 family room that is the perfect sapce for an additional living area, playroom, office; the possibilities are endless! The luxurious primary suite offers dual vanity sinks, 6' walk in custom tile shower, and a huge walk in closet with laminate shelving. The 2nd and 3rd bedrooms are both generously sized rooms and closets. The laundry room and an additional full bathroom complete the upstairs. Enjoy the evenings on the covered patio overlooking the peaceful backyard. This home has many upgrades throughout and offers natural gas (tankless water heater, range and fireplace). Cedar Mill subdivision is conveniently located in Gray near shopping restaurants and the interstate. 1-year Builder's warranty. All information herein deemed reliable but subject to buyer's verification. Taxes not yet assessed.
Lawncare included in monthly HOA.
Sold for $449,900
$449,900
224 Dry Kiln Ct, Johnson City, TN 37615
3beds
2,309sqft
Single Family Residence, Residential
Built in 2025
-- sqft lot
$454,400 Zestimate®
$195/sqft
$2,678 Estimated rent
Home value
$454,400
$391,000 - $527,000
$2,678/mo
Zestimate® history
Owner options
List your home for rent
$2,678/mo
Rent Zestimate®
Find your next renter with Zillow Rental Manager. Plus, with online applications, you can quickly screen prospective tenants – for free.
$2,678/mo
Rent Zestimate®
Refinance and save
$2,735/mo
Est. payment
Refinancing to a lower rate could help reduce your monthly payments and save thousands over the life of the loan.
$2,735/mo
Est. payment
Explore your selling options
Work with a Zillow partner agent
Leverage their expertise and Zillow's premium Showcase listings to get your home seen by more buyers.
Get startedList with your own agent
Get your home in front of millions of buyers by listing it on Zillow.
Learn how to do itSell it yourself
Take full control of how buyers see your home on Zillow by listing For Sale by Owner (FSBO).
List your homeWhat's special
Center islandPeaceful backyardOpen floor planTiled backsplashCovered patioNatural gas brick fireplaceHuge walk in closet
Zillow last checked:
Listing updated:
Listed by:
Meghan Masters 423-202-5208,
Property Executives Johnson City,
Erin Brooks 423-943-7650,
Property Executives Johnson City
Bought with:
Jacque Lowe, 312937
Coldwell Banker Security Real Estate
Source: TVRMLS,MLS#: 9986489
Facts & features
Interior
Bedrooms & bathrooms
- Bedrooms: 3
- Bathrooms: 3
- Full bathrooms: 2
- 1/2 bathrooms: 1
Heating
- Fireplace(s), Heat Pump
Cooling
- Ceiling Fan(s), Heat Pump
Appliances
- Included: Dishwasher, Disposal, Gas Range, Microwave
- Laundry: Electric Dryer Hookup, Washer Hookup
Features
- Entrance Foyer, Kitchen Island, Kitchen/Dining Combo, Open Floorplan, Pantry, Solid Surface Counters, Walk-In Closet(s)
- Flooring: Carpet, Hardwood, Tile
- Windows: Double Pane Windows, Insulated Windows
- Number of fireplaces: 1
- Fireplace features: Gas Log
Interior area
- Total structure area: 2,309
- Total interior livable area: 2,309 sqft
Property
Parking
- Total spaces: 2
- Parking features: Driveway, Attached, Concrete, Garage Door Opener
- Attached garage spaces: 2
- Has uncovered spaces: Yes
Features
- Levels: Two
- Stories: 1
- Patio & porch: Covered, Front Porch, Rear Patio
Lot
- Topography: Cleared
Details
- Parcel number: 012a D 018.00
- Zoning: Residential
Construction
Type & style
- Home type: SingleFamily
- Architectural style: Traditional
- Property subtype: Single Family Residence, Residential
Materials
- Brick, Vinyl Siding
- Foundation: Slab
- Roof: Shingle
Condition
- New Construction
- New construction: Yes
- Year built: 2025
Utilities & green energy
- Sewer: Public Sewer
- Water: Public
- Utilities for property: Cable Available, Electricity Connected, Natural Gas Connected, Sewer Connected, Water Connected, Underground Utilities
Community & HOA
Community
- Features: Sidewalks, Curbs
- Security: Carbon Monoxide Detector(s), Smoke Detector(s)
- Subdivision: Cedar Mill
HOA
- Has HOA: Yes
- Amenities included: Landscaping
- HOA fee: $90 monthly
Location
- Region: Johnson City
Financial & listing details
- Price per square foot: $195/sqft
- Date on market: 10/2/2025
- Listing terms: Cash,Conventional,FHA,VA Loan
- Electric utility on property: Yes
Price history
| Date | Event | Price |
|---|---|---|
| 4/6/2026 | Sold | $449,900$195/sqft |
Source: TVRMLS #9986489 Report a problem | ||
| 3/17/2026 | Listing removed | $3,095$1/sqft |
Source: Zillow Rentals Report a problem | ||
| 3/16/2026 | Pending sale | $449,900$195/sqft |
Source: TVRMLS #9986489 Report a problem | ||
| 3/3/2026 | Listed for rent | $3,095$1/sqft |
Source: Zillow Rentals Report a problem | ||
| 10/10/2025 | Price change | $449,900-5.3%$195/sqft |
Source: TVRMLS #9986489 Report a problem | ||
| 10/2/2025 | Listed for sale | $474,900$206/sqft |
Source: TVRMLS #9986489 Report a problem | ||
Public tax history
Tax history is unavailable.
Neighborhood: 37615
Nearby homes
- $517,0005 bd4 ba2.7k sqft249 Dry Kiln Ct, Johnson City, TN 37615Sold

- $447,0003 bd2 ba1.8k sqft199 Dry Kiln Ct, Johnson City, TN 37615Sold

- $495,0003 bd2 ba1.8k sqft126 Dry Kiln Ct, Johnson City, TN 37615Sold
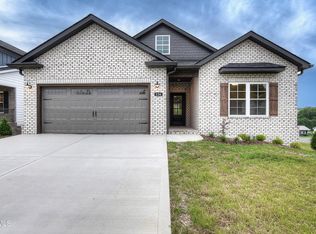
- $429,0003 bd2 ba1.6k sqft225 Dry Kiln Ct, Johnson City, TN 37615Sold
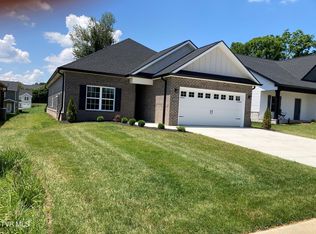
- $440,0003 bd2 ba1.9k sqft211 Dry Kiln Ct, Gray, TN 37615Sold
- $450,0003 bd2 ba1.8k sqft212 Dry Kiln Ct, Johnson City, TN 37615Sold
- $78,000-- bd-- ba-- sqft145 Dry Kiln Ct, Johnson City, TN 37615Sold
- $434,0003 bd2 ba1.6k sqft157 Dry Kiln Ct, Johnson City, TN 37615Sold
Nearby schools
GreatSchools rating
- 7/10Gray Elementary SchoolGrades: PK-8Distance: 0.7 mi
- 6/10Daniel Boone High SchoolGrades: 9-12Distance: 3.5 mi
- 2/10Washington County Adult High SchoolGrades: 9-12Distance: 8.1 mi
Schools provided by the listing agent
- Elementary: Gray
- Middle: Gray
- High: Daniel Boone
Source: TVRMLS. This data may not be complete. We recommend contacting the local school district to confirm school assignments for this home.
Get a cash offer in 3 minutes
Find out how much your home could sell for in as little as 3 minutes with a no-obligation cash offer.
Estimated market value
$454,400
Get a cash offer in 3 minutes
Find out how much your home could sell for in as little as 3 minutes with a no-obligation cash offer.
Estimated market value
$454,400
- Tennessee
- Washington County
- Gray
- 37615
- 224 Dry Kiln Ct
Nearby cities
Nearby zip codes
Other Gray Topics
