Offering the ease and functionality of true single-level living, this newly constructed ranch features 3 bedrooms and 2 full bathrooms, all thoughtfully arranged on the main level. The open-concept living areas flow naturally from one space to the next, creating a welcoming setting for everyday living and entertaining.
A generously sized primary suite offers a comfortable private retreat, while two additional bedrooms provide flexibility for family, guests, or a home office. The covered rear porch extends the living space outdoors and provides the perfect spot to relax or entertain.
Built by a trusted local builder who takes pride in quality craftsmanship, careful attention to detail, and creating homes that are as functional as they are beautiful. With thoughtful finishes, a practical floor plan, and a convenient location, this home offers a fresh take on comfortable ranch-style living.
New construction
$299,999
211 E 7th Ave, Raeford, NC 28376
3beds
1,759sqft
Single Family Residence
Built in 2026
0.29 Acres Lot
$299,800 Zestimate®
$171/sqft
$-- HOA
What's special
Single-level livingThoughtful finishesPractical floor planGenerously sized primary suiteComfortable private retreatCovered rear porch
- 5 days |
- 449 |
- 50 |
Zillow last checked:
Listing updated:
Listed by:
#SELLINGMOORE THE PG GROUP,
CAROLINA SUMMIT GROUP #1
Source: LPRMLS,MLS#: 767828 Originating MLS: Longleaf Pine Realtors
Originating MLS: Longleaf Pine RealtorsFacts & features
Interior
Bedrooms & bathrooms
- Bedrooms: 3
- Bathrooms: 2
- Full bathrooms: 2
Heating
- Forced Air
Cooling
- Central Air, Electric
Features
- Flooring: Carpet, Luxury Vinyl Plank
- Basement: None
- Number of fireplaces: 1
- Fireplace features: Electric
Interior area
- Total interior livable area: 1,759 sqft
Property
Parking
- Total spaces: 2
- Parking features: Attached, Garage
- Attached garage spaces: 2
Features
- Levels: One
- Stories: 1
Lot
- Size: 0.29 Acres
- Features: 1/4 to 1/2 Acre Lot
Details
- Parcel number: 694351801186
- Special conditions: None
Construction
Type & style
- Home type: SingleFamily
- Architectural style: One Story
- Property subtype: Single Family Residence
Materials
- Stone Veneer, Vinyl Siding
Condition
- New construction: Yes
- Year built: 2026
Details
- Warranty included: Yes
Utilities & green energy
- Sewer: Public Sewer
- Water: Public
Community & HOA
Community
- Subdivision: Raeford
HOA
- Has HOA: No
Location
- Region: Raeford
Financial & listing details
- Price per square foot: $171/sqft
- Date on market: 8/20/2026
- Inclusions: Dishwasher, Microwave over range, Range
- Exclusions: none
- Ownership: Less than a year
Estimated market value
$299,800
$285,000 - $315,000
Not available
Price history
| Date | Event | Price |
|---|---|---|
| 8/20/2026 | Listed for sale | $299,999$171/sqft |
Source:  LPRMLS #767828 Report a problem LPRMLS #767828 Report a problem | ||
Public tax history
Tax history is unavailable.
Monthly payment
Est. payment
Payment breakdown
Explore the cost of this home by adjusting the details. Changes won't be saved.Climate risks
Neighborhood: 28376
Nearby schools
GreatSchools rating
- 5/10J W McLauchlin ElementaryGrades: K-5Distance: 0.4 mi
- 6/10West Hoke MiddleGrades: 6-8Distance: 1.5 mi
- 10/10Sandhoke Early College High SchoolGrades: 9-12Distance: 1.2 mi
Schools provided by the listing agent
- Middle: Hoke County Schools
- High: Hoke County High School
Source: LPRMLS. This data may not be complete. We recommend contacting the local school district to confirm school assignments for this home.
- $299,0003 bd2 ba1.9k sqft303 E 7th Ave, Raeford, NC 28376Sold
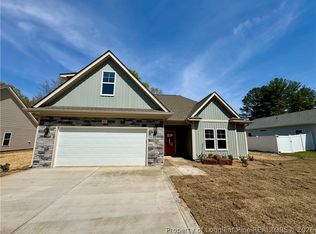
- $310,0004 bd3 ba1.9k sqft213 E 7th Ave, Raeford, NC 28376Sold

- $150,8002 bd2 ba1k sqft110 E 7th Ave, Raeford, NC 28376Off Market
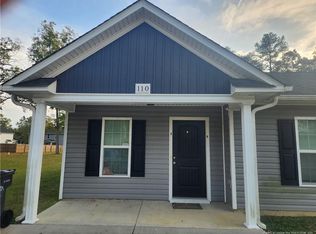
- $150,8002 bd2 ba1k sqft114 E 7th Ave, Raeford, NC 28376Off Market
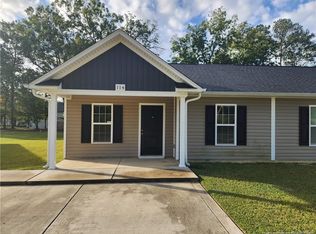
- $41,470-- bd1 ba1.3k sqft210 E 7th Ave, Raeford, NC 28376Off Market
- $121,500-- bd1 ba1k sqft214 E 7th Ave, Raeford, NC 28376Off Market
- $36,940-- bd1 ba1.2k sqft714 N Stewart St, Raeford, NC 28376Off Market
- $101,000-- bd1 ba1.3k sqft710 N Stewart St, Raeford, NC 28376Off Market
A local agent can set up tours, give advice and negotiate with sellers.
A local lender can help you make sure your offer is ready when you are.
Similar homes
- $275,0003 bd2 ba1.7k sqft172 Walden Green Dr, Raeford, NC 28376For Sale
 MLS ID #768206, YAI ROSARIO, DREAM FACTORY REALTY. LPRMLS
 - $305,0004 bd3 ba2.1k sqft161 Chowan Ct, Raeford, NC 28376For Sale
 MLS ID #767264, MICKEY PHILLIPS JR, BEDROCK REALTY. LPRMLS
 - $--3 bd2 ba1.6k sqft240 Appalachian Dr, Raeford, NC 28376Auction
 Auction.com 1
 - $315,1004 bd3 ba2.2k sqft602 Lewis St, Raeford, NC 28376For Sale
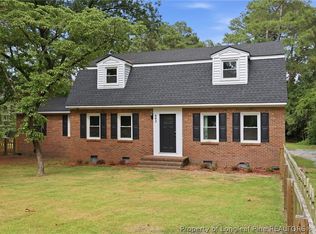 MLS ID #765892, DUWAYNE EVANS, LPT REALTY LLC. LPRMLS
 - $304,9003 bd2 ba1.8k sqft423 E Edinborough Ave, Raeford, NC 28376For SaleMLS ID #766600, ESSENCE REALTY GROUP POWERED BY REAL BROKER, LLC, REAL BROKER LLC. LPRMLS
- $245,0003 bd2 ba1.4k sqft823 E Donaldson Ave, Raeford, NC 28376For SaleMLS ID #768167, APRIL POPE, APOSTOLIC REALTY. LPRMLS
- $260,0004 bd3 ba2.1k sqft416 N Main St, Raeford, NC 28376For SaleMLS ID #761039, TAMMY PANDURE, CONNELL REAL ESTATE. LPRMLS
- $299,9004 bd2 ba1.5k sqft116 Smokey Mountain Dr, Raeford, NC 28376For SaleMLS ID #764113, BRYAN GAINES, EXIT REALTY PREFERRED. LPRMLS
- $327,9993 bd3 ba1.8k sqft482 Brickendon Ln Lot 296, Raeford, NC 28376New ConstructionMLS ID #765063, LAUREN FURR, COLDWELL BANKER ADVANTAGE - FAYETTEVILLE. LPRMLS
- $319,0003 bd2 ba1.7k sqftE Donaldson Ave, Raeford, NC 28376New ConstructionMLS ID #761205, JENNIFER MEYERING, EXP REALTY LLC. LPRMLS
- $305,0003 bd2 ba1.7k sqft116 Woodbine Dr, Raeford, NC 28376For SaleMLS ID #764418, JEREMIAH HITT, SIMPLI HOM NC, LLC.. LPRMLS
- $330,0004 bd3 ba1.9k sqft492 Brickendon Ln Lot 297, Raeford, NC 28376New ConstructionMLS ID #765061, LAUREN FURR, COLDWELL BANKER ADVANTAGE - FAYETTEVILLE. LPRMLS
- $289,9993 bd2 ba1.7k sqft250 Melbourne Dr, Raeford, NC 28376For SaleMLS ID #767948, NEXT SEASON HOMES TEAM POWERED BY LPT REALTY, LPT REALTY LLC. LPRMLS
- from $309,9003 bd3 ba1.8k sqftVenture Plan, Turnberry South, Raeford, NC 28376New ConstructionDream Finders Homes
- $334,9903 bd3 ba1.9k sqft815 Doc Brown Rd, Raeford, NC 28376For SaleMLS ID #766999, CHARLES FENNELL, COLDWELL BANKER ADVANTAGE - FAYETTEVILLE. LPRMLS
- $309,9903 bd3 ba1.7k sqft273 Tenbury Ln Lot 622, Raeford, NC 28376New ConstructionMLS ID #767492, AMANDA PETERSON, DREAM FINDERS REALTY, LLC.. LPRMLS
- $289,7003 bd2 ba1.5k sqft312 Scurlock Ct, Raeford, NC 28376New ConstructionMLS ID #762913, DEIDRE SMALLWOOD, KELLER WILLIAMS REALTY (FAYETTEVILLE). LPRMLS
- $279,0003 bd2 ba1.9k sqft1426 Red Springs Rd, Raeford, NC 28376For SaleMLS ID #747539, TAMMY PANDURE, CONNELL REAL ESTATE. LPRMLS
- from $322,9003 bd3 ba2.2k sqftWayfare Plan, Turnberry South, Raeford, NC 28376New ConstructionDream Finders Homes
- $308,9904 bd3 ba1.8k sqft408 Allegiance St, Raeford, NC 28376For SaleMLS ID #767528, CRYSTAL FORTNER, KELLER WILLIAMS REALTY (FAYETTEVILLE). LPRMLS
