Skip main navigation
Sold for $310,000
  • $310,000

    213 E 7th Ave, Raeford, NC 28376

    4beds
    1,964sqft
    Single Family Residence
    Built in 2026
    0.29 Acres Lot
    $309,900 Zestimate®
    $158/sqft
    $2,069 Estimated rent

    Home value

    $309,900

    $294,000 - $325,000

    $2,069/mo

    Zestimate® history
    Loading
    Loading...

    Owner options

    List your home for rent

    $2,069/mo

    Rent Zestimate®

    Find your next renter with Zillow Rental Manager. Plus, with online applications, you can quickly screen prospective tenants – for free.

    Learn more

    $2,069/mo

    Rent Zestimate®

    Refinance and save

    $1,843/mo

    Est. payment

    Refinancing to a lower rate could help reduce your monthly payments and save thousands over the life of the loan.

    See today's rates

    $1,843/mo

    Est. payment

    Explore your selling options

    Work with a Zillow partner agent

    Leverage their expertise and Zillow's premium Showcase listings to get your home seen by more buyers.

    Get started

    List with your own agent

    Get your home in front of millions of buyers by listing it on Zillow.

    Learn how to do it

    Sell it yourself

    Take full control of how buyers see your home on Zillow by listing For Sale by Owner (FSBO).

    List your home

    What's special

    Thoughtful finishes throughoutDedicated home officeFunctional and flexible layoutMostly main level living
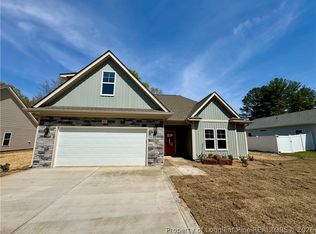
    Beautiful new construction by a highly regarded local builder known for quality craftsmanship and thoughtful finishes throughout. This well-designed 4 bedroom, 2.5 bath home offers mostly main level living with a functional and flexible layout. The primary suite and two additional bedrooms are conveniently located on the main floor, along with a dedicated home office, perfect for remote work or a quiet study space. The open living area features an electric fireplace that creates a warm focal point, flowing seamlessly into the kitchen complete with light stained cabinetry and ample workspace for everyday living and entertaining. Upstairs, the fourth bedroom/bonus room with its own half bath provides a versatile space ideal for guests, a playroom, or media room. Step outside to enjoy the rear covered porch, perfect for relaxing or hosting gatherings year-round. Built with attention to detail and quality finishes, this home offers the perfect blend of comfort, functionality, and modern design.

    Zillow last checked:

    Listing updated:

    Listed by:

    #SELLINGMOORE THE PG GROUP,

    CAROLINA SUMMIT GROUP #1

    Bought with:

    DAVID COOK, 331586

    ONNIT REALTY GROUP

    Source: LPRMLS,MLS#: 758602MLS LogoOriginating MLS: Longleaf Pine Realtors

    Facts & features

    Interior

    Bedrooms & bathrooms
    • Bedrooms: 4
    • Bathrooms: 3
    • Full bathrooms: 2
    • 1/2 bathrooms: 1
    Heating
    • Heat Pump
    Cooling
    • Central Air, Electric
    Features
    • Flooring: Carpet, Luxury Vinyl Plank
    • Basement: None
    • Number of fireplaces: 1
    • Fireplace features: Electric
    Interior area
    • Total interior livable area: 1,964 sqft

    Property

    Parking
    • Total spaces: 2
    • Parking features: Attached, Garage
    • Attached garage spaces: 2
    Features
    • Levels: One and One Half
    Lot
    • Size: 0.29 Acres
    • Features: 1/4 to 1/2 Acre Lot
    Details
    • Parcel number: 694351801187
    • Special conditions: Standard

    Construction

    Type & style
    • Home type: SingleFamily
    • Architectural style: One and One Half Story
    • Property subtype: Single Family Residence
    Materials
    • Stone Veneer, Vinyl Siding
    Condition
    • New construction: Yes
    • Year built: 2026
    Details
    • Warranty included: Yes

    Utilities & green energy

    • Sewer: Public Sewer
    • Water: Public

    Community & HOA

    Community
    • Subdivision: Raeford
    HOA
    • Has HOA: No
    Location
    • Region: Raeford

    Financial & listing details

    • Price per square foot: $158/sqft
    • Date on market: 3/12/2026
    • Cumulative days on market: 19 days
    • Inclusions: Dishwasher, Microwave over range, Range
    • Exclusions: none
    • Ownership: Less than a year

    Price history

    DateEventPrice
    5/1/2026Sold$310,000$158/sqft
    Source: LPRMLS #758602 Report a problem
    4/2/2026Pending sale$310,000$158/sqft
    Source: LPRMLS #758602 Report a problem
    3/12/2026Listed for sale$310,000$158/sqft
    Source: LPRMLS #758602 Report a problem

    Public tax history

    Tax history is unavailable.

    Neighborhood: 28376

    Nearby schools

    GreatSchools rating
    Schools provided by the listing agent
    • Middle: Hoke County Schools
    • High: Hoke County High School

    Source: LPRMLS. This data may not be complete. We recommend contacting the local school district to confirm school assignments for this home.

    Get a cash offer in 3 minutes
    Find out how much your home could sell for in as little as 3 minutes with a no-obligation cash offer.
    Estimated market value
    $309,900
    Get a cash offer in 3 minutes
    Find out how much your home could sell for in as little as 3 minutes with a no-obligation cash offer.
    Estimated market value
    $309,900