Skip main navigation
Off market
  • $330,700

    211 E Palmer Drive, New Bern, NC 28560

    4beds
    2,249sqft
    Single Family Residence
    Built in 1992
    0.32 Acres Lot
    $330,700 Zestimate®
    $147/sqft
    $2,332 Estimated rent

    Home value

    $330,700

    $311,000 - $351,000

    $2,332/mo

    Zestimate® history
    Loading
    Loading...

    Owner options

    List your home for rent

    $2,332/mo

    Rent Zestimate®

    Find your next renter with Zillow Rental Manager. Plus, with online applications, you can quickly screen prospective tenants – for free.

    Learn more

    $2,332/mo

    Rent Zestimate®

    Refinance and save

    $1,932/mo

    Est. payment

    Refinancing to a lower rate could help reduce your monthly payments and save thousands over the life of the loan.

    See today's rates

    $1,932/mo

    Est. payment

    Explore your selling options

    Work with a Zillow partner agent

    Leverage their expertise and Zillow's premium Showcase listings to get your home seen by more buyers.

    Get started

    List with your own agent

    Get your home in front of millions of buyers by listing it on Zillow.

    Learn how to do it

    Sell it yourself

    Take full control of how buyers see your home on Zillow by listing For Sale by Owner (FSBO).

    List your home

    What's special

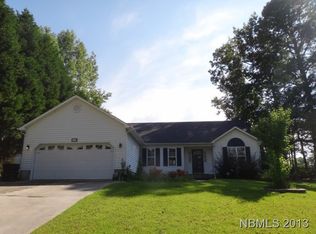
    Searching for a home with only county taxes? What about one with Neuse River Views? Then look no further- you've found THE ONE! This 4 bedroom home with an updated kitchen and additional bonus room/mud Room, is ready for its new owners! Step inside to find the welcoming foyer & formal dining room on your right. The kitchen boasts a gas stove, granite countertops, all stainless steel appliances, and access out to the relaxing screened in porch! Take a few steps down in to the expansive living room with a fireplace and access to an additional backyard covered patio! Also included on the first floor is a half bathroom and mud room (or bonus room!) right before entering the garage. Upstairs includes BRAND NEW carpeting, a spacious master bedroom, and three guest bedrooms! The master bedroom offers a walk in closet, bathroom en suite with dual sinks, and a PRIVATE BALCONY overlooking the backyard and green space behind the home! Also included in the master walk in closet is attic access for additional storage opportunities. Peak out the front windows upstairs and see gorgeous Neuse River Views (no worries, this home is not in a flood zone!). The picket fence backyard is filled with gorgeous greenery and ample landscaping possibilities. As an added feature, it also backs up to open green space for extra tranquility and privacy! Off the screened porch, there is a huge deck with built in seating in place, ready for BBQ's and enjoying Eastern NC weather with friends and family! Want more storage? No problem- you'll find plenty of that under the raised portion of the crawl space below the deck. Store all your outdoor toys without having to take up garage space! Not only is this home on an awesome lot, it is also in an awesome LOCATION! Being less than a 15 min commute to MCAS Cherry Point, a short drive to sandy beaches, and convenient to charming downtown New Bern shops and waterfront dining, what is not to love about this home!? Check out the VIRTUAL TOUR available as well!

    This property is off market, which means it's not currently listed for sale or rent on Zillow. This may be different from what's available on other websites or public sources.

    Zillow last checked:

    Listing updated:

    Listed by:

    BECKY BERRY 832-287-9948,

    COLDWELL BANKER SEA COAST ADVANTAGE

    Bought with:

    TEAM VARY, 150928

    Keller Williams Realty

    Source: Hive MLS,MLS#: 100214615MLS LogoOriginating MLS: Neuse River Region Association of Realtors

    Facts & features

    Interior

    Bedrooms & bathrooms
    • Bedrooms: 4
    • Bathrooms: 3
    • Full bathrooms: 2
    • 1/2 bathrooms: 1
    Rooms
    • Room types: Living Room, Other, Kitchen, Dining Room, Master Bedroom, Bedroom 2, Bedroom 3, Bedroom 4
    Primary bedroom
    • Level: Second
    • Dimensions: 14.25 x 15.5
    Bedroom 2
    • Level: Second
    • Dimensions: 13 x 19.92
    Bedroom 3
    • Level: Second
    • Dimensions: 10.08 x 13.42
    Bedroom 4
    • Description: Room w/ Laundry Closet
    • Level: Second
    • Dimensions: 9.42 x 10.5
    Dining room
    • Level: Main
    • Dimensions: 10.08 x 11.75
    Kitchen
    • Level: Main
    • Dimensions: 12.58 x 10.92
    Living room
    • Level: First
    • Dimensions: 16.58 x 10.83
    Other
    • Description: Mud Room
    • Level: First
    • Dimensions: 12.33 x 9.25
    Other
    • Description: Non-formal Dining Area
    • Level: Main
    • Dimensions: 10.08 x 8.75
    Heating
    • Heat Pump
    Cooling
    • Central Air
    Appliances
    • Included: Gas Oven, Washer, Refrigerator, Dishwasher
    • Laundry: Laundry Closet
    Features
    • Walk-in Closet(s), Mud Room, Walk-In Closet(s)
    • Attic: Partially Floored
    Interior area
    • Total structure area: 2,249
    • Total interior livable area: 2,249 sqft

    Property

    Parking
    • Total spaces: 1
    • Parking features: On Site, Paved
    Features
    • Levels: Two
    • Stories: 2
    • Patio & porch: Covered, Deck, Porch, Screened, Balcony
    • Exterior features: None
    • Fencing: Wood
    • Has view: Yes
    • View description: River
    • Has water view: Yes
    • Water view: River
    Lot
    • Size: 0.32 Acres
    • Dimensions: 170.07 x 83.33 x 166.36 x 83.41
    Details
    • Parcel number: 6213 207
    • Zoning: Residential
    • Special conditions: Standard

    Construction

    Type & style
    • Home type: SingleFamily
    • Property subtype: Single Family Residence
    Materials
    • Vinyl Siding
    • Foundation: Crawl Space
    • Roof: Composition,Shingle
    Condition
    • New construction: No
    • Year built: 1992

    Utilities & green energy

    • Water: Public
    • Utilities for property: Water Available

    Community & HOA

    Community
    • Subdivision: Carolina Pines
    HOA
    • Has HOA: No
    • Amenities included: None
    Location
    • Region: New Bern

    Financial & listing details

    • Price per square foot: $147/sqft
    • Tax assessed value: $186,920
    • Annual tax amount: $1,180
    • Date on market: 8/3/2025
    • Cumulative days on market: 75 days
    • Listing agreement: Exclusive Right To Sell
    • Listing terms: Cash,Conventional,FHA,USDA Loan,VA Loan

    Price history

    DateEventPrice
    9/2/2020Sold$200,000+7%$89/sqft
    Source: Hive MLS #100214615 Report a problem
    8/3/2018Sold$187,000$83/sqft
    Source: Hive MLS #100110655 Report a problem

    Public tax history

    Tax history is unavailable.

    Neighborhood: 28560

    Nearby schools

    GreatSchools rating
    Get a cash offer in 3 minutes
    Find out how much your home could sell for in as little as 3 minutes with a no-obligation cash offer.
    Estimated market value
    $330,700
    Get a cash offer in 3 minutes
    Find out how much your home could sell for in as little as 3 minutes with a no-obligation cash offer.
    Estimated market value
    $330,700