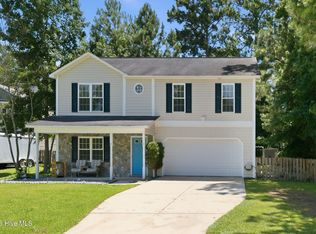
Some homes are made memorable by what's inside. This one is made unforgettable by what's outside. Tucked into the established Carolina Pines neighborhood, this home is not your typical cookie cutter house! Come check out the unique floor plan with an outdoor space you won't find anywhere else in New Bern.
The moment you walk into this home you'll see that it is a truly unique and fun space. You have vaulted ceilings, built ins everywhere, a cute built in table in the kitchen and a ton of amazing windows that let in all of the natural light!
This home has 3 bedrooms, 2 1/2 bathrooms with the primary suite on the main floor that has a huge soaker tub and a walk-in closet space. Upstairs hosts the additional 2 bedrooms and a full bathroom with a small balcony off one of the bedrooms.
The exterior of this property is truly one of a kind. A driveway extension adds convenience, while new concrete stairs and a pathway welcome you home in style.
Gather around the outdoor stone fire pit on cool Carolina evenings, or follow the 200-foot winding, functional creek bed that meanders through the yard -- a true showpiece feature rarely seen in residential landscaping. Water spigots and power outlets are placed throughout the yard, making gardening, entertaining, and outdoor projects effortless.
Nature lovers and hobby gardeners will fall in love with the mature, curated plantings: nine 40-year-old scuppernong grape vines transplanted from a farm in Washington, NC, seven fig trees, two pomegranate trees, a pineapple guava tree, two pawpaw trees, a serviceberry tree, five blueberry bushes, and three blackberry bushes along with a garden space for all your gardening needs. This isn't just landscaping -- it's a legacy garden ready for its next caretaker.
Inside this home you will find the comfort you need and want and the outside is like nothing else you will see in New Bern. This home backs to an old golf course so you have additional space added to your already large backyard!
Schedule your private showing today and see why Carolina Pines -- and this home in particular -- is worth a closer look.
Under contract
$338,500
209 E Palmer Drive, New Bern, NC 28560
3beds
1,930sqft
:
Get pre-qualified$1,963/mo
Single Family Residence
Built in 1997
0.33 Acres Lot
$330,100 Zestimate®
$175/sqft
$-- HOA
What's special
Vaulted ceilingsDriveway extension adds convenienceWalk-in closet spaceBuilt ins everywhereOutdoor stone fire pitHuge soaker tub
- 12 days |
- 57 |
- 9 |
Likely to sell faster than
Zillow last checked:
Listing updated:
Listed by:
JENNIFER CARR 252-665-2346,
REAL Broker LLC
Source: Hive MLS,MLS#: 100587645 Originating MLS: Neuse River Region Association of Realtors
Originating MLS: Neuse River Region Association of RealtorsFacts & features
Interior
Bedrooms & bathrooms
- Bedrooms: 3
- Bathrooms: 3
- Full bathrooms: 2
- 1/2 bathrooms: 1
Rooms
- Room types: Other, Living Room, Dining Room, Master Bedroom, Bedroom 2, Bedroom 3
Primary bedroom
- Level: Main
- Dimensions: 15.7 x 12.4
Bedroom 2
- Level: Upper
- Dimensions: 15.4 x 8.4
Bedroom 3
- Level: Upper
- Dimensions: 13.2 x 11.1
Dining room
- Level: Main
- Dimensions: 9.4 x 8.4
Kitchen
- Level: Main
- Dimensions: 13.7 x 12.5
Living room
- Level: Main
- Dimensions: 19 x 16.9
Other
- Level: Main
- Dimensions: 4 x 4
Other
- Description: Screened Porch
- Level: Main
- Dimensions: 18 x 10
Other
- Description: Rear Deck
- Level: Main
- Dimensions: 20 x 15
Heating
- Electric, Heat Pump
Cooling
- Central Air
Appliances
- Included: Washer, Refrigerator, Dryer, Dishwasher
- Laundry: Laundry Room
Features
- Master Downstairs, Walk-in Closet(s), Vaulted Ceiling(s), Entrance Foyer, Whirlpool, Walk-in Shower, Blinds/Shades, Built-in Features, Gas Log, Smart Thermostat, Walk-In Closet(s)
- Flooring: Carpet, Tile, Vinyl, Wood
- Windows: Skylight(s)
- Basement: None
- Attic: Access Only,Storage
- Has fireplace: Yes
- Fireplace features: Gas Log
Interior area
- Total structure area: 1,930
- Total interior livable area: 1,930 sqft
Property
Parking
- Total spaces: 1
- Parking features: Paved, Garage
- Attached garage spaces: 1
Accessibility
- Accessibility features: None
Features
- Levels: One and One Half
- Patio & porch: Deck, Porch, Screened
- Exterior features: Garden, Gas Log
- Fencing: None
- Has view: Yes
- View description: None
- Waterfront features: None
- Frontage type: See Remarks
Lot
- Size: 0.33 Acres
- Dimensions: 83.33 x 170.07 x 83.47 x 173.78
- Features: Open Lot, Landscaped
Details
- Parcel number: 6213 150
- Zoning: Residential
- Special conditions: Standard
Construction
Type & style
- Home type: SingleFamily
- Property subtype: Single Family Residence
Materials
- Vinyl Siding, Wood Frame
- Foundation: Crawl Space
- Roof: Composition
Condition
- New construction: No
- Year built: 1997
Utilities & green energy
- Sewer: Public Sewer
- Water: Public
- Utilities for property: Sewer Connected, Water Connected
Community & HOA
Community
- Security: Smoke Detector(s)
- Subdivision: Carolina Pines
HOA
- Has HOA: No
- Amenities included: None
Location
- Region: New Bern
Financial & listing details
- Price per square foot: $175/sqft
- Tax assessed value: $266,620
- Annual tax amount: $1,359
- Date on market: 8/7/2026
- Cumulative days on market: 12 days
- Listing agreement: Exclusive Right To Sell
- Listing terms: Assumable,Cash,Conventional,FHA,VA Loan
Estimated market value
$330,100
$314,000 - $347,000
$2,105/mo
Price history
| Date | Event | Price |
|---|---|---|
| 7/14/2026 | Contingent | $338,500$175/sqft |
Source:  Hive MLS #100587645 Report a problem Hive MLS #100587645 Report a problem | ||
| 7/9/2026 | Listed for sale | $338,500+53.9%$175/sqft |
Source: Hive MLS #100587645 Report a problem | ||
| 9/12/2023 | Listing removed | -- |
Source: Zillow Rentals Report a problem | ||
| 9/8/2023 | Listed for rent | $1,900$1/sqft |
Source: Zillow Rentals Report a problem | ||
| 5/28/2020 | Sold | $220,000$114/sqft |
Source: Hive MLS #100212476 Report a problem | ||
| 4/10/2020 | Pending sale | $220,000$114/sqft |
Source: FIRST CAROLINA REALTORS #100212476 Report a problem | ||
| 4/7/2020 | Listed for sale | $220,000+10.6%$114/sqft |
Source: FIRST CAROLINA REALTORS #100212476 Report a problem | ||
| 1/8/2018 | Sold | $199,000$103/sqft |
Source: Hive MLS #100069463 Report a problem | ||
| 11/28/2017 | Pending sale | $199,000$103/sqft |
Source: FIRST CAROLINA REALTORS #100069463 Report a problem | ||
| 6/23/2017 | Listed for sale | $199,000$103/sqft |
Source: First Carolina REALTORS #100069463 Report a problem | ||
Public tax history
| Year | Property taxes | Tax assessment |
|---|---|---|
| 2025 | $1,359 | $266,620 |
| 2024 | $1,359 +0.9% | $266,620 |
| 2023 | $1,347 | $266,620 +30.9% |
| 2022 | -- | $203,650 |
| 2021 | $1,302 | $203,650 |
| 2020 | -- | $203,650 +12.9% |
| 2019 | $1,281 +12.3% | $180,330 |
| 2018 | $1,141 +2.4% | $180,330 |
| 2017 | $1,114 | $180,330 -8% |
| 2016 | $1,114 +5.7% | $195,970 |
| 2015 | $1,054 +0.7% | $195,970 |
| 2014 | $1,046 | $195,970 |
| 2013 | -- | $195,970 |
| 2012 | -- | $195,970 |
| 2011 | -- | $195,970 -0.3% |
| 2010 | -- | $196,600 +25% |
| 2009 | -- | $157,310 |
| 2008 | -- | $157,310 |
| 2007 | -- | $157,310 |
| 2006 | -- | $157,310 |
| 2005 | -- | $157,310 |
| 2004 | -- | $157,310 |
| 2002 | -- | $157,310 |
Find assessor info on the county website
Monthly payment
Est. payment
Payment breakdown
Explore the cost of this home by adjusting the details. Changes won't be saved.Climate risks
Neighborhood: 28560
Nearby schools
GreatSchools rating
- 6/10Arthur W Edwards ElementaryGrades: K-5Distance: 4.1 mi
- 9/10Tucker Creek MiddleGrades: 6-8Distance: 2.8 mi
- 4/10Havelock HighGrades: 9-12Distance: 6.4 mi
Schools provided by the listing agent
- Elementary: Arthur W. Edwards
- Middle: Tucker Creek
- High: Havelock
Source: Hive MLS. This data may not be complete. We recommend contacting the local school district to confirm school assignments for this home.
- $327,0004 bd3 ba2.2k sqft211 E Palmer Dr #A, New Bern, NC 28560Off Market
- $308,7003 bd2 ba1.6k sqft211 E Palmer Dr #A, New Bern, NC 28560Off Market
- $332,0003 bd2 ba1.6k sqft211-211 E Palmer Dr #A, New Bern, NC 28560Off Market
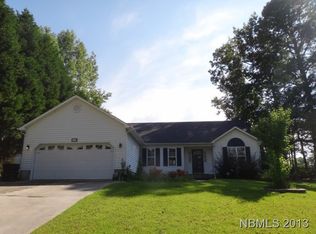
- $361,0003 bd4 ba2.9k sqft207 E Palmer Dr, New Bern, NC 28560Off Market
- $322,4004 bd3 ba2.2k sqft211 E Palmer Dr, New Bern, NC 28560Off Market
- $340,1004 bd3 ba2.4k sqft205 E Palmer Dr, New Bern, NC 28560Off Market
- $303,2004 bd3 ba952 sqft213 E Palmer Dr, New Bern, NC 28560Off Market
- $489,9004 bd2 ba2.1k sqft208 E Palmer Dr, New Bern, NC 28560Off Market
A local agent can set up tours, give advice and negotiate with sellers.
A local lender can help you make sure your offer is ready when you are.
Similar homes
- $335,0004 bd2 ba2k sqft112 Bermuda View, New Bern, NC 28560For Sale
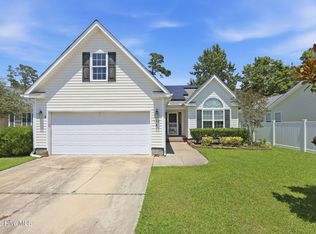
 MLS ID #100566467, DAVID CACCAVARO, Keller Williams Realty. Hive MLS
 - $339,3003 bd2 ba1.9k sqft113 Bermuda View, New Bern, NC 28560For Sale
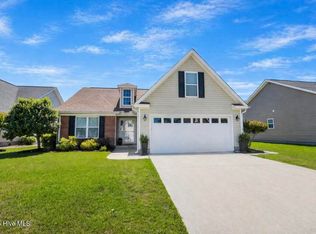 MLS ID #100569350, The Donna and Team New Bern, Keller Williams Realty. Hive MLS
 - $360,5003 bd3 ba2.3k sqft101 Hughes Lane, New Bern, NC 28560For Sale
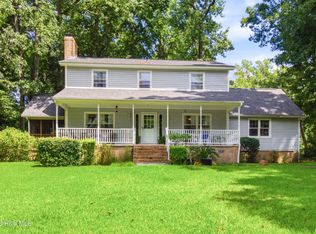 MLS ID #100583467, The Donna and Team New Bern, Keller Williams Realty. Hive MLS
 - $340,0003 bd3 ba2k sqft128 Hunting Wood Lane, New Bern, NC 28560For Sale
 MLS ID #100594590, ENC Properties Group, COLDWELL BANKER SEA COAST ADVANTAGE. Hive MLS
 - $415,0003 bd3 ba2.1k sqft116 Frost Court, New Bern, NC 28560For SaleMLS ID #100593178, Al Wagner, Coldwell Banker Sea Coast Advantage - Jacksonville. Hive MLS
- $428,0003 bd2 ba2.1k sqft109 Boros Road, New Bern, NC 28560For SaleMLS ID #100591474, Susan Kae Elmore, Keller Williams Realty. Hive MLS
- $388,0003 bd2 ba2.2k sqft213 Mahaffey Court, New Bern, NC 28560For SaleMLS ID #100582179, ABBY ALBRIGHT, Realty ONE Group East. Hive MLS
- $370,0004 bd3 ba2k sqft115 Neuse Harbour Boulevard, New Bern, NC 28560For SaleMLS ID #100592960, Carrie Zaslow, COLDWELL BANKER SEA COAST ADVANTAGE. Hive MLS
- $347,5004 bd3 ba2.3k sqft2159 Royal Pines Drive, New Bern, NC 28560For SaleMLS ID #100577814, Curtis Gatlin, CCA Real Estate. Hive MLS
- $310,0003 bd2 ba1.9k sqft111 Sand Run Road, Havelock, NC 28532For SaleMLS ID #100592831, Sheila Novembre, RE/MAX Homestead Swansboro. Hive MLS
- $351,0003 bd2 ba2.1k sqft1013 Barkentine Drive, New Bern, NC 28560For SaleMLS ID #100582170, Sharon Overholt, Century 21 Coastal Advantage. Hive MLS
- $387,5004 bd3 ba2.1k sqft413 Lafitte Way, New Bern, NC 28560For SaleMLS ID #100576283, Toyna Treadway, COLDWELL BANKER SEA COAST ADVANTAGE. Hive MLS
- $315,0003 bd2 ba1.5k sqft1207 Barkentine Drive, New Bern, NC 28560For SaleMLS ID #100590277, The Donna and Team New Bern, Keller Williams Realty. Hive MLS
- $260,0003 bd3 ba1.2k sqft140 Crooked Run Drive, New Bern, NC 28560For SaleMLS ID #100594632, ENC Properties Group, COLDWELL BANKER SEA COAST ADVANTAGE. Hive MLS
- $354,0003 bd2 ba2.2k sqft6207 Gondolier Drive, New Bern, NC 28560For SaleMLS ID #100579426, Curtis Gatlin, CCA Real Estate. Hive MLS
- $--3 bd2 ba1.3k sqft122 Keith Dr, Havelock, NC 28532AuctionAuction.com 2
- $350,0004 bd2 ba1.9k sqft105 Mickey Court, New Bern, NC 28562For SaleMLS ID #100591230, Alex M Johns, Century 21 Coastal Advantage. Hive MLS
- $354,0003 bd2 ba2.2k sqft833 Pelican Drive, New Bern, NC 28560For SaleMLS ID #100576391, Susan R. Pike, Coldwell Banker Sea Coast AB. Hive MLS
- $305,0003 bd2 ba1.3k sqft214 Station House Road, New Bern, NC 28562For SaleMLS ID #100587086, Kaitlyn Burnett, High Tide Property Group Too, LLC. Hive MLS
- $300,0003 bd2 ba1.5k sqft122 Laura Drive, New Bern, NC 28562For SaleMLS ID #100592034, ROWLAND & THE HOME SALES TEAM, Keller Williams Realty. Hive MLS
