Welcome to a truly unique, one-of-a-kind home in a league of its own. This exceptional property blends craftsmanship, comfort, character & quality in every detail-all set on a beautiful lot just under an acre w/views that remind you why small-town living is something special. From the moment you arrive, the cultured stone front facade, cement board lap siding, stamped concrete sidewalk, inviting front entry & new roof in 2022 set the tone. Step inside to the main living area & be impressed by the cathedral ceiling, craftsman-style post & beam construction, oak floors & stunning cultured stone hearth w/gas FP. The kitchen is both beautiful & hardworking, offering Surell countertops, SS appliances, custom-built cabinetry & a lg kitchen pantry designed for real life. Quality construction continues throughout and other features include:zoned heat pumps, central vac w/baseboard sweep system, cork flooring in 3 rooms, fir stair rails & ballisters, plus custom cabinets throughout.Bonus spaces make this home truly stand apart: a lg woodworking shop that exits to the garage & basement, dedicated sewing/quilting area & library provide room for hobbies, creativity, storage, work or quiet retreat. 2.5 car garage w/room for your golf cart & mower and Storage galore!!! Located in Woodbine, close to the school, CREW Center & Ignite Pathways, this property offers progressive small-town living w/ community, convenience, space, views & lasting quality. This isn't just a house- it's a rare, thoughtfully crafted home w/soul, substance & space to live beautifully.
For sale
Price cut: $10K (8/18)
$725,000
211 Fischer Dr, Woodbine, IA 51579
5beds
5baths
4,718sqft
Single Family Residence
Built in 2000
0.74 Acres Lot
$687,600 Zestimate®
$154/sqft
$-- HOA
What's special
Cultured stone front facadeCement board lap sidingOak floorsCustom-built cabinetrySs appliancesZoned heat pumpsSurell countertops
- 77 days
- 317
- 14
Zillow last checked:
Listing updated:
Listed by:
Patricia Joan Reisz 712-592-0223,
Realty One Group Sterling-Woodbine
Source: SWIAR,MLS#: 26-1329
Facts & features
Interior
Bedrooms & bathrooms
- Bedrooms: 5
- Bathrooms: 5
Heating
- Heat Pump
Cooling
- Central Air
Appliances
- Laundry: Washer Hookup, Electric Dryer Hookup
Features
- Pantry, Eat-in Kitchen, Central Vacuum, Ceiling Fan(s), Cathedral Ceiling(s), Walk-In Closet(s)
- Flooring: Wood
- Basement: Full,Walk-Out Access,Finished,Other
- Has fireplace: Yes
- Fireplace features: Gas Log
Interior area
- Total structure area: 4,718
- Total interior livable area: 4,718 sqft
- Finished area above ground: 3,593
- Finished area below ground: 1,125
Property
Parking
- Parking features: Garage Door Opener
- Has garage: Yes
Features
- Levels: Multi-Level
- Patio & porch: Patio
Lot
- Size: 0.74 Acres
- Dimensions: .74 acres
- Features: Cul-De-Sac
Details
- Additional structures: Storage
- Parcel number: 620001037150000
- Zoning: RES
Construction
Type & style
- Home type: SingleFamily
- Property subtype: Single Family Residence
Materials
- Frame
- Roof: Composition
Condition
- New construction: No
- Year built: 2000
Details
- Builder name: Chamberlain
Utilities & green energy
- Sewer: Public Sewer
- Utilities for property: Electricity Available, Natural Gas Available
Community & HOA
Community
- Security: Smoke Detector(s)
HOA
- Has HOA: No
Location
- Region: Woodbine
Financial & listing details
- Price per square foot: $154/sqft
- Tax assessed value: $605,120
- Annual tax amount: $9,798
- Date on market: 6/26/2026
- Listing terms: Cash,Conventional,FHA,VA Loan
- Road surface type: Concrete
Estimated market value
$687,600
$653,000 - $722,000
$3,699/mo
Price history
| Date | Event | Price |
|---|---|---|
| 8/18/2026 | Price change | $725,000-1.4%$154/sqft |
Source: SWIAR #26-1329 Report a problem | ||
| 6/26/2026 | Listed for sale | $735,000$156/sqft |
Source: SWIAR #26-1329 Report a problem | ||
Public tax history
| Year | Property taxes | Tax assessment |
|---|---|---|
| 2025 | $9,798 +0.6% | $605,120 +10% |
| 2024 | $9,738 +12.2% | $550,110 |
| 2023 | $8,676 +1.3% | $550,110 +36.5% |
| 2022 | $8,564 +7.6% | $403,074 |
| 2021 | $7,962 +4.2% | $403,074 +11.7% |
| 2020 | $7,642 +16.2% | $360,844 |
| 2019 | $6,574 -1.3% | $360,844 +18.9% |
| 2018 | $6,658 +2.1% | $303,605 |
| 2017 | $6,522 -1.3% | $303,605 |
| 2016 | $6,606 | $303,605 +11% |
| 2015 | $6,606 | $273,518 |
| 2014 | $6,606 +12.5% | $273,518 |
| 2013 | $5,874 -5.7% | -- |
| 2012 | $6,232 +3.9% | -- |
| 2011 | $5,998 +2.4% | -- |
| 2010 | $5,860 +2.6% | -- |
| 2009 | $5,712 +5.2% | -- |
| 2008 | $5,428 +9.3% | -- |
| 2007 | $4,966 +1.4% | -- |
| 2005 | $4,898 | -- |
Find assessor info on the county website
Monthly payment
Est. payment
Payment breakdown
Explore the cost of this home by adjusting the details. Changes won't be saved.Climate risks
Neighborhood: 51579
Nearby schools
Schools provided by the listing agent
- Elementary: Woodbine
- Middle: Woodbine
- High: Woodbine
Source: SWIAR. This data may not be complete. We recommend contacting the local school district to confirm school assignments for this home.
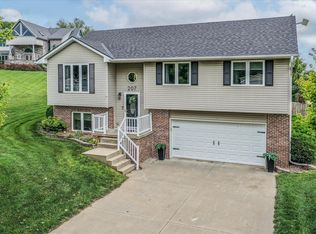
Similar homes
- $675,0005 bd3 ba3.4k sqft2459 Mulligan Trl, Logan, IA 51546For Sale
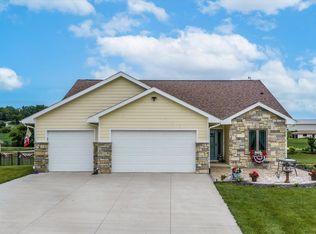 MLS ID #26-1359, Tim G Guinan, Realty One Group Sterling. SWIAR
 - $495,0004 bd3 ba3.6k sqft2646 315th St, Missouri Valley, IA 51555For Sale
 MLS ID #26-1480, Sandra K Beck, BHHS Ambassador Real Estate. SWIAR
 - $389,0004 bd3 ba2.9k sqft1403 Eaton St, Dunlap, IA 51529For Sale
 MLS ID #26-1853, Patricia Joan Reisz, Realty One Group Sterling-Woodbine. SWIAR
 - $450,0003 bd4 ba3.1k sqft3051 Italy Ave, Missouri Valley, IA 51555For Sale
 BHHS broker feed
