Step inside & you'll immediately notice the unique layout featuring a double- living room & kitchen-cozy charm w/modern flair. The kitchen is white, bright, & offers plenty of cabinets, counter space, & the LR & Kitchen have high ceilings that make the entire main floor feel spacious & open. The main level laundry, abundant closets, & thoughtful storage add everyday convenience. Downstairs you'll find 1 BR plus a nonconforming BR & bathroom. The family room area has big windows that let in natural light-so bright it doesn't even feel like a basement! Located by Pleasant View Park & Pond w/a walking trail, gorgeous pond views, & front-row seating for the town's top-rated 4th of July fireworks show! NEW Roof, siding, gutters, downspouts & outside fixtures after recent hail storm
For sale
$389,000
1403 Eaton St, Dunlap, IA 51529
4beds
3baths
2,996sqft
Single Family Residence
Built in 1996
0.27 Acres Lot
$375,700 Zestimate®
$130/sqft
$-- HOA
What's special
Thoughtful storageMain level laundryAbundant closetsGorgeous pond viewsPlenty of cabinetsKitchen is white bright
- 40 days
- 280
- 11
Zillow last checked:
Listing updated:
Listed by:
Patricia Joan Reisz 712-592-0223,
Realty One Group Sterling-Woodbine
Source: SWIAR,MLS#: 26-1853
Facts & features
Interior
Bedrooms & bathrooms
- Bedrooms: 4
- Bathrooms: 3
Heating
- Natural Gas
Cooling
- Central Air, Electric
Features
- Eat-in Kitchen, Ceiling Fan(s), Walk-In Closet(s)
- Basement: Full,Finished
- Has fireplace: Yes
- Fireplace features: Gas Log
Interior area
- Total structure area: 2,996
- Total interior livable area: 2,996 sqft
- Finished area above ground: 1,746
- Finished area below ground: 1,250
Property
Parking
- Parking features: Garage Door Opener
- Has garage: Yes
Lot
- Size: 0.27 Acres
- Dimensions: .27 acres
- Features: Cul-De-Sac
Details
- Parcel number: 442002078007000
- Zoning: RES
Construction
Type & style
- Home type: SingleFamily
- Architectural style: Ranch
- Property subtype: Single Family Residence
Materials
- Frame
- Roof: Composition
Condition
- New construction: No
- Year built: 1996
Utilities & green energy
- Sewer: Public Sewer
- Utilities for property: Electricity Available, Natural Gas Available
Community & HOA
Community
- Security: Smoke Detector(s)
HOA
- Has HOA: No
Location
- Region: Dunlap
Financial & listing details
- Price per square foot: $130/sqft
- Tax assessed value: $410,280
- Annual tax amount: $4,857
- Date on market: 8/27/2026
- Listing terms: Cash,Conventional,FHA,VA Loan,USDA Loan
- Road surface type: Concrete
Estimated market value
$375,700
$357,000 - $394,000
$2,613/mo
Price history
| Date | Event | Price |
|---|---|---|
| 3/27/2026 | Price change | $389,000-2.5%$130/sqft |
Source: SWIAR #26-547 Report a problem | ||
| 12/19/2025 | Listed for sale | $399,000$133/sqft |
Source: SWIAR #25-2604 Report a problem | ||
| 12/19/2025 | Listing removed | $399,000$133/sqft |
Source:  NoCoast MLS as distributed by MLS GRID #6332502 Report a problem NoCoast MLS as distributed by MLS GRID #6332502 Report a problem | ||
| 10/25/2025 | Price change | $399,000-6.1%$133/sqft |
Source:  GPRMLS #22528572 Report a problem GPRMLS #22528572 Report a problem | ||
| 10/4/2025 | Listed for sale | $425,000+226.9%$142/sqft |
Source: SWIAR #25-2138 Report a problem | ||
| 9/15/1999 | Sold | $130,000$43/sqft |
Source: Agent Provided Report a problem | ||
Public tax history
| Year | Property taxes | Tax assessment |
|---|---|---|
| 2025 | $4,857 +0.1% | $410,280 +25.5% |
| 2024 | $4,854 +0.6% | $326,980 |
| 2023 | $4,826 +3.3% | $326,980 +29.1% |
| 2022 | $4,672 +3% | $253,296 |
| 2021 | $4,536 +3.3% | $253,296 +12% |
| 2020 | $4,392 +52% | $226,098 |
| 2019 | $2,890 -2.2% | $226,098 +58.4% |
| 2018 | $2,954 +2.9% | $142,762 |
| 2017 | $2,870 -1.4% | $142,762 |
| 2016 | $2,912 | $142,762 +11% |
| 2015 | $2,912 | $128,614 |
| 2014 | $2,912 +20.7% | $128,614 |
| 2013 | $2,412 -5.6% | -- |
| 2012 | $2,556 +6.1% | -- |
| 2011 | $2,410 -2% | -- |
| 2010 | $2,460 +4.8% | -- |
| 2009 | $2,348 -0.1% | -- |
| 2008 | $2,350 +2.1% | -- |
| 2007 | $2,302 -4.7% | -- |
| 2005 | $2,416 | -- |
Find assessor info on the county website
Monthly payment
Est. payment
Payment breakdown
Explore the cost of this home by adjusting the details. Changes won't be saved.Climate risks
Neighborhood: 51529
Nearby schools
Schools provided by the listing agent
- Elementary: Boyer Valley
- Middle: Boyer Valley
- High: Boyer Valley
Source: SWIAR. This data may not be complete. We recommend contacting the local school district to confirm school assignments for this home.
Similar homes
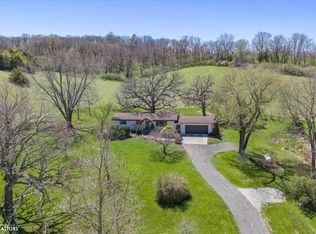
- $379,9005 bd2 ba2.5k sqft2639 Highway 59, Denison, IA 51442For Sale By Owner
- $415,0004 bd3 ba3.2k sqft2976B Par Trl, Woodbine, IA 51579For Sale
 MLS ID #26-2035, Tim G Guinan, Realty One Group Sterling. SWIAR
 - $230,0004 bd2 ba2.4k sqft409 Weare St, Woodbine, IA 51579For Sale
 MLS ID #26-2110, Patricia Joan Reisz, Realty One Group Sterling-Woodbine. SWIAR
 - $405,0003 bd2 ba1.5k sqft606 Harvest Hills Dr, Woodbine, IA 51579New Construction
 MLS ID #26-648, Patricia Joan Reisz, Realty One Group Sterling-Woodbine. SWIAR
