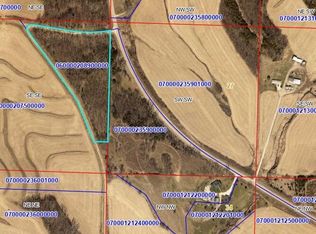
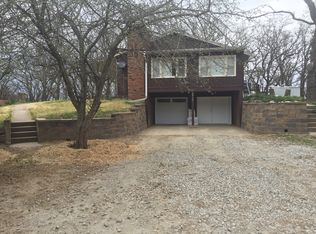
WOW! 14.39 Acres of Wooded Paradise! If you love privacy, nature & breathtaking views, this property is a dream come true! Nestled among heavily timbered acres filled w/wildlife, wild ginseng & endless recreational opportunities, this property backs up to State Forest land for an incredible natural setting! Enjoy amazing southern views & the convenience of being just off a paved road. Inside, you'll find numerous updates including flooring-main-level & new laminate floors thru out the finished bsmnt. The lower level features a cozy FR w/fireplace, kitchenette, BR & beautifully updated bath w/new tile. Main-floor laundry, new appliances that stay, 2-year-old furnace, 5yo windows, on-demand water heater & metal roof less than 10 yo. A 20x30 utility shed for storage. Your own private retreat!
For sale
$550,000
2036 Easton Trl, Pisgah, IA 51564
4beds
2baths
2,412sqft
Single Family Residence
Built in 1970
14.39 Acres Lot
$527,200 Zestimate®
$228/sqft
$-- HOA
What's special
Main-floor laundryBreathtaking viewsAmazing southern viewsNumerous updates including flooring-main-levelOn-demand water heaterNew appliances that stay
- 3 days
- 305
- 24
Zillow last checked:
Listing updated:
Listed by:
Patricia Joan Reisz 712-592-0223,
Realty One Group Sterling-Woodbine
Source: SWIAR,MLS#: 26-2297
Facts & features
Interior
Bedrooms & bathrooms
- Bedrooms: 4
- Bathrooms: 2
Heating
- Heat Pump, Propane
Cooling
- Central Air, Electric
Appliances
- Laundry: Washer Hookup, Dryer Hookup
Features
- Ceiling Fan(s)
- Basement: Full,Finished
- Has fireplace: Yes
- Fireplace features: Gas Log, Basement
Interior area
- Total structure area: 2,412
- Total interior livable area: 2,412 sqft
- Finished area above ground: 1,484
- Finished area below ground: 928
Property
Features
- Levels: One
- Patio & porch: Porch
Lot
- Size: 14.39 Acres
- Dimensions: 14.39 acres
- Features: Wooded
Details
- Additional structures: Storage, Outbuilding
- Parcel number: 520002319800000
- Zoning: RES
Construction
Type & style
- Home type: SingleFamily
- Architectural style: Ranch
- Property subtype: Single Family Residence
Materials
- Frame
- Roof: Metal
Condition
- New construction: No
- Year built: 1970
Utilities & green energy
- Sewer: Septic Tank
- Water: Well
- Utilities for property: Electricity Available, Propane
Community & HOA
Community
- Security: Smoke Detector(s)
HOA
- Has HOA: No
Location
- Region: Pisgah
Financial & listing details
- Price per square foot: $228/sqft
- Tax assessed value: $280,310
- Annual tax amount: $4,128
- Date on market: 10/20/2026
- Listing terms: Cash,Conventional,FHA,VA Loan
Estimated market value
$527,200
$501,000 - $554,000
$1,633/mo
Price history
| Date | Event | Price |
|---|---|---|
| 10/20/2026 | Listed for sale | $550,000+15.8%$228/sqft |
Source: SWIAR #26-2297 Report a problem | ||
| 6/19/2024 | Listing removed | $475,000-2.8%$197/sqft |
Source:  NoCoast MLS as distributed by MLS GRID #6314966 Report a problem | ||
| 6/11/2024 | Price change | $488,500-2%$203/sqft |
Source: NoCoast MLS as distributed by MLS GRID #6314966 Report a problem | ||
| 2/27/2024 | Listed for sale | $498,500-20.2%$207/sqft |
Source: NoCoast MLS as distributed by MLS GRID #6314966 Report a problem | ||
| 12/16/2023 | Listing removed | -- |
Source: SWIAR #23-1516 Report a problem | ||
| 12/3/2023 | Pending sale | $625,000$259/sqft |
Source: SWIAR #23-1516 Report a problem | ||
| 10/16/2023 | Price change | $625,000-7.4%$259/sqft |
Source: SWIAR #23-1516 Report a problem | ||
| 9/19/2023 | Price change | $674,900-3.6%$280/sqft |
Source: SWIAR #23-1516 Report a problem | ||
| 9/3/2023 | Listed for sale | $699,900+75.4%$290/sqft |
Source: SWIAR #23-1516 Report a problem | ||
| 2/14/2021 | Listing removed | -- |
Source: SWIAR Report a problem | ||
| 2/11/2021 | Listed for sale | $399,000+1496%$165/sqft |
Source: United Country Loess Hills Realty & Auction #21-180 Report a problem | ||
| 8/10/2007 | Sold | $25,000$10/sqft |
Source: Public Record Report a problem | ||
Public tax history
| Year | Property taxes | Tax assessment |
|---|---|---|
| 2025 | $4,128 +3.9% | $280,310 +46.4% |
| 2024 | $3,974 -5% | $191,470 +1% |
| 2023 | $4,184 +9.1% | $189,570 -0.8% |
| 2022 | $3,834 +15.2% | $191,191 |
| 2021 | $3,328 +2.8% | $191,191 +17.4% |
| 2020 | $3,238 +14.9% | $162,828 |
| 2019 | $2,818 +10.4% | $162,828 +20.9% |
| 2018 | $2,552 -7.4% | $134,689 |
| 2017 | $2,756 +11.4% | $134,689 |
| 2016 | $2,474 | $134,689 +11% |
| 2015 | $2,474 | $121,341 |
| 2014 | $2,474 +18.7% | $121,341 |
| 2013 | $2,084 -7.6% | -- |
| 2012 | $2,256 -1.6% | -- |
| 2011 | $2,292 +0.3% | -- |
| 2010 | $2,286 +4% | -- |
| 2009 | $2,198 | -- |
| 2008 | $2,198 +1.3% | -- |
| 2007 | $2,170 +1.4% | -- |
| 2005 | $2,140 | -- |
Find assessor info on the county website
Monthly payment
Est. payment
Payment breakdown
Explore the cost of this home by adjusting the details. Changes won't be saved.Climate risks
Neighborhood: 51564
Nearby schools
Schools provided by the listing agent
- Elementary: West Harrison
- Middle: West Harrison
- High: West Harrison
Source: SWIAR. This data may not be complete. We recommend contacting the local school district to confirm school assignments for this home.
Similar homes
- $550,0004 bd2 ba3.6k sqft2836 Austin Ave, Modale, IA 51556For Sale
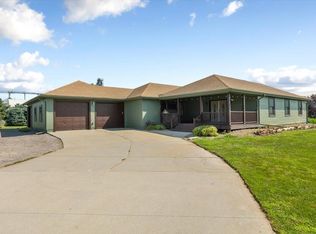 MLS ID #26-1753, Mattingly Marcum, United Country Loess Hills Realty & Auction. SWIAR
- $450,0005 bd2 ba2.5k sqft1739 County Road 39, Decatur, NE 68020For Sale

 MLS ID #22626334, Bre Deacon, Realty ONE Group Sterling. GPRMLS
- $289,0003 bd3 ba2.8k sqft417 N 6th St, Missouri Valley, IA 51555For Sale
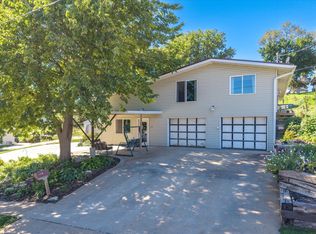 MLS ID #26-2187, Hannah Spencer-Johnsen, Ed Spencer Real Estate. SWIAR
- $389,0004 bd3 ba2.9k sqft1403 Eaton St, Dunlap, IA 51529For Sale
 MLS ID #26-1853, Patricia Joan Reisz, Realty One Group Sterling-Woodbine. SWIAR
- $556,3005 bd3 ba2.5k sqft15 Lake View Dr, Tekamah, NE 68061New ConstructionMLS ID #22616683, Denny Bray, Realty ONE Group Authentic. GPRMLS
- $319,9004 bd2 ba1.9k sqft802 4th St, Onawa, IA 51040For Sale
 MLS ID #828624, Tammy Bertrand, Keller Williams Siouxland. Northwest Iowa Regional BOR
- $320,0004 bd2 ba1.6k sqft4815 County Rd, Fg Tekamah, NE 68061New ConstructionMLS ID #22624847, Mahlon Rador, BHHS Ambassador Real Estate. GPRMLS
- $289,5002 bd2 ba1.3k sqft4856 Lake Shore Dr, Tekamah, NE 68061For SaleMLS ID #22602002, Jessi Hoover, BHGRE Don Peterson & Associate. GPRMLS
