Expertly crafted by RL Homes in Harvest Hills, this stunning new construction blends quality, style, and comfort in a light-filled open-concept design. Upscale finishes include a fireplace and granite countertops, while the mudroom/laundry is conveniently located just off the 3-car garage. The spacious primary suite offers a walk-in shower and walk-in closet. Two additional BRs and a full BA complete the main level. The lower level is ready for future finish with egress windows for additional BRs, plumbing for another BA, and generous space for a family room, game room, and storage. Situated on approx. 1/2 acre with a private, country-like backyard near the school and CREW Center. Finishing touches still to come, including flooring, fixtures & appliances.
New construction
Price cut: $10K (8/18)
$405,000
606 Harvest Hills Dr, Woodbine, IA 51579
3beds
2baths
1,508sqft
Single Family Residence
Built in 2025
0.5 Acres Lot
$402,000 Zestimate®
$269/sqft
$-- HOA
What's special
Walk-in closetGranite countertopsLight-filled open-concept designSpacious primary suitePrivate country-like backyardWalk-in shower
- 143 days
- 173
- 5
Zillow last checked:
Listing updated:
Listed by:
Patricia Joan Reisz 712-592-0223,
Realty One Group Sterling-Woodbine
Source: SWIAR,MLS#: 26-648
Facts & features
Interior
Bedrooms & bathrooms
- Bedrooms: 3
- Bathrooms: 2
Heating
- Natural Gas
Cooling
- Central Air
Appliances
- Laundry: Washer Hookup, Electric Dryer Hookup
Features
- Walk-In Closet(s)
- Basement: Full,Unfinished
- Has fireplace: Yes
Interior area
- Total structure area: 1,508
- Total interior livable area: 1,508 sqft
- Finished area above ground: 1,508
- Finished area below ground: 0
Property
Parking
- Parking features: Garage Door Opener
- Has garage: Yes
Features
- Levels: One
- Patio & porch: Porch
Lot
- Size: 0.5 Acres
- Dimensions: .50 acres
Details
- Parcel number: 620002656516001
- Zoning: RES
Construction
Type & style
- Home type: SingleFamily
- Architectural style: Ranch
- Property subtype: Single Family Residence
Materials
- Frame
- Roof: Composition
Condition
- New construction: Yes
- Year built: 2025
Details
- Builder name: RL Homes
Utilities & green energy
- Sewer: Public Sewer
- Utilities for property: Electricity Available, Natural Gas Available
Community & HOA
Community
- Features: Sidewalks
HOA
- Has HOA: No
Location
- Region: Woodbine
Financial & listing details
- Price per square foot: $269/sqft
- Date on market: 4/9/2026
- Listing terms: Cash,Conventional,FHA,VA Loan,USDA Loan
- Road surface type: Concrete
Estimated market value
$402,000
$382,000 - $422,000
$2,284/mo
Price history
| Date | Event | Price |
|---|---|---|
| 8/18/2026 | Price change | $405,000-2.4%$269/sqft |
Source: SWIAR #26-648 Report a problem | ||
| 4/9/2026 | Listed for sale | $415,000$275/sqft |
Source: SWIAR #26-648 Report a problem | ||
Public tax history
Tax history is unavailable.
Monthly payment
Est. payment
Payment breakdown
Explore the cost of this home by adjusting the details. Changes won't be saved.Climate risks
Neighborhood: 51579
Nearby schools
Schools provided by the listing agent
- Elementary: Woodbine
- Middle: Woodbine
- High: Woodbine
Source: SWIAR. This data may not be complete. We recommend contacting the local school district to confirm school assignments for this home.

Similar homes
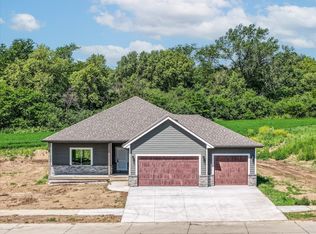
- $325,0003 bd2 ba1.3k sqft210 Harvest Hills Dr, Woodbine, IA 51579New Construction
 MLS ID #26-1354, Patricia Joan Reisz, Realty One Group Sterling-Woodbine. SWIAR
 - $253,0002 bd2 ba1.1k sqft113 W 6th St #A, West Side Woodbine, IA 51579New Construction
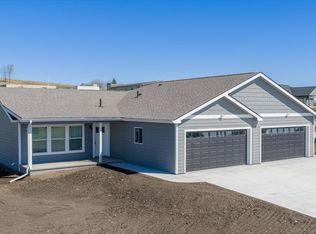 MLS ID #26-710, Patricia Joan Reisz, Realty One Group Sterling-Woodbine. SWIAR
 - $394,9003 bd3 ba2.2k sqft2912 Light Breeze Ln, Missouri Valley, IA 51555For Sale
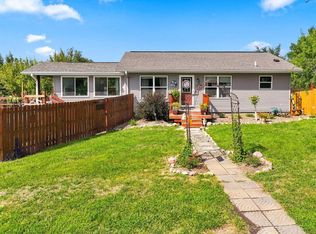 MLS ID #26-1750, Angela Lippert, BHHS Ambassador - CB. SWIAR
 - $380,0004 bd3 ba2.2k sqft2008 Oak Dr, Missouri Valley, IA 51555For Sale
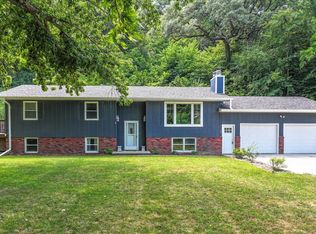 MLS ID #26-1762, Tabitha E Kephart, Realty One Group Sterling-Woodbine. SWIAR
 - $599,5003 bd3 ba1.5k sqft2411 Highway 30, Missouri Valley, IA 51555For Sale
 MLS ID #22623280, Patty Reisz, Realty ONE Group Sterling. GPRMLS
