Welcome to Harvest Hills -Where Modern Living Meets Small-Town Charm
Beautifully crafted new construction home by A Square Dev., where precision engineering meets contemporary design. From the moment you step inside, the open floor plan feels like home, walk in pantry laundry/mud room,& a full unfinished basement w/BA rough in & egress window all on about ½ acre!
Built to last & built to save, this home boasts exceptional energy efficiency, wrapped in LP SmartSide Lap siding for striking curb appeal. The kitchen comes fully equipped w/Whirlpool appl including W/D.
Nestled in the Harvest Hills Subdivision, minutes from the CREW Center.
Peace of mind comes standard here w/both a manufacturer warranty & America's Preferred Home Warranty included. Affordability. Craftsmanship. Community.
New construction
Price cut: $10K (8/8)
$325,000
210 Harvest Hills Dr, Woodbine, IA 51579
3beds
2baths
1,386sqft
Single Family Residence
Built in 2025
0.49 Acres Lot
$323,700 Zestimate®
$234/sqft
$-- HOA
What's special
Open floor plan
- 63 days
- 208
- 5
Zillow last checked:
Listing updated:
Listed by:
Patricia Joan Reisz 712-592-0223,
Realty One Group Sterling-Woodbine,
Angela Peters 402-215-1529,
Realty One Group Sterling
Source: SWIAR,MLS#: 26-1354
Facts & features
Interior
Bedrooms & bathrooms
- Bedrooms: 3
- Bathrooms: 2
Heating
- Electric
Cooling
- Central Air, Electric
Appliances
- Laundry: Washer Hookup, Dryer Hookup, Electric Dryer Hookup
Features
- Pantry, Eat-in Kitchen, Ceiling Fan(s), Walk-In Closet(s)
- Flooring: Tile
- Basement: Full,Unfinished
Interior area
- Total structure area: 1,386
- Total interior livable area: 1,386 sqft
- Finished area above ground: 1,386
- Finished area below ground: 0
Property
Parking
- Parking features: Garage Door Opener
- Has garage: Yes
Features
- Levels: One
- Patio & porch: Porch
Lot
- Size: 0.49 Acres
- Dimensions: .49 acres
Details
- Parcel number: 620002656514900
- Zoning: RES
Construction
Type & style
- Home type: SingleFamily
- Architectural style: Ranch
- Property subtype: Single Family Residence
Materials
- Frame
- Roof: Composition
Condition
- New construction: Yes
- Year built: 2025
Details
- Builder name: A Square Development
Utilities & green energy
- Sewer: Public Sewer
- Utilities for property: Electricity Available
Community & HOA
Community
- Security: Smoke Detector(s)
HOA
- Has HOA: No
Location
- Region: Woodbine
Financial & listing details
- Price per square foot: $234/sqft
- Tax assessed value: $1,890
- Date on market: 6/29/2026
- Listing terms: Cash,Conventional,FHA,VA Loan,USDA Loan
- Road surface type: Concrete
Estimated market value
$323,700
$308,000 - $340,000
$2,079/mo
Price history
| Date | Event | Price |
|---|---|---|
| 8/8/2026 | Price change | $325,000-3%$234/sqft |
Source: SWIAR #26-1354 Report a problem | ||
| 6/29/2026 | Price change | $335,000-0.9%$242/sqft |
Source: SWIAR #26-1354 Report a problem | ||
| 2/25/2026 | Listed for sale | $338,000$244/sqft |
Source: SWIAR #26-305 Report a problem | ||
Public tax history
| Year | Property taxes | Tax assessment |
|---|---|---|
| 2025 | -- | $1,890 |
| 2024 | $34 +41.7% | $1,890 +0.1% |
| 2023 | $24 | $1,888 |
Find assessor info on the county website
Monthly payment
Est. payment
Payment breakdown
Explore the cost of this home by adjusting the details. Changes won't be saved.Climate risks
Neighborhood: 51579
Nearby schools
Schools provided by the listing agent
- Elementary: Woodbine
- Middle: Woodbine
- High: Woodbine
Source: SWIAR. This data may not be complete. We recommend contacting the local school district to confirm school assignments for this home.

Similar homes
- $405,0003 bd2 ba1.5k sqft606 Harvest Hills Dr, Woodbine, IA 51579New Construction
 MLS ID #26-648, Patricia Joan Reisz, Realty One Group Sterling-Woodbine. SWIAR
 - $253,0002 bd2 ba1.1k sqft113 W 6th St #A, West Side Woodbine, IA 51579New Construction
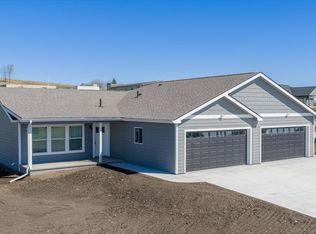 MLS ID #26-710, Patricia Joan Reisz, Realty One Group Sterling-Woodbine. SWIAR
 - $299,5003 bd2 ba1.9k sqft3657 296th St, Persia, IA 51563Active
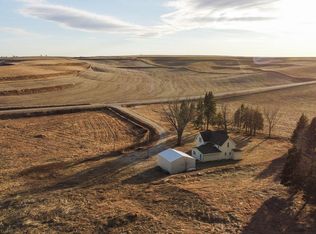 MLS ID #6335411, Garret Armstrong, Whitetail Properties Real Estate, LLC. NoCoast MLS as distributed by MLS GRID
 - $279,9003 bd1 ba1.5k sqft2559 260th St, Logan, IA 51546For Sale
 MLS ID #26-1627, Billie Jo Elliott, GO TO REALTY LLC. SWIAR
