Don't miss this amazing Logan home! With 3 bedrooms and 2 bathrooms, this home features a practical floor plan and generous kitchen storage. The fenced yard provides added flexibility for outdoor use and enjoyment. With comfortable living space inside and out, this property is ready for its next owner.
For sale
Price cut: $2K (10/6)
$218,000
421 N 4th Ave, Logan, IA 51546
3beds
2baths
1,456sqft
Single Family Residence
Built in 1900
9,800 Square Feet Lot
$213,700 Zestimate®
$150/sqft
$-- HOA
What's special
Practical floor planFenced yardGenerous kitchen storage
- 24 days
- 303
- 7
Zillow last checked:
Listing updated:
Listed by:
Briana Harvey 402-650-8221,
eXp Realty
Source: SWIAR,MLS#: 26-2018
Facts & features
Interior
Bedrooms & bathrooms
- Bedrooms: 3
- Bathrooms: 2
Heating
- Electric
Cooling
- Central Air, Electric
Appliances
- Laundry: Washer Hookup, Dryer Hookup, Electric Dryer Hookup
Features
- Ceiling Fan(s)
- Basement: Crawl Space
Interior area
- Total structure area: 1,456
- Total interior livable area: 1,456 sqft
- Finished area above ground: 1,456
- Finished area below ground: 0
Property
Parking
- Parking features: Off Street, Garage Door Opener
- Has garage: Yes
Features
- Levels: One
- Patio & porch: Deck
Lot
- Size: 9,800 Square Feet
- Dimensions: 70 x 140
Details
- Parcel number: 460002106500000
- Zoning: residential
Construction
Type & style
- Home type: SingleFamily
- Architectural style: Ranch
- Property subtype: Single Family Residence
Materials
- Frame
- Roof: Composition
Condition
- New construction: No
- Year built: 1900
Utilities & green energy
- Sewer: Public Sewer
- Utilities for property: Electricity Available, Natural Gas Available
Community & HOA
Community
- Features: Sidewalks
HOA
- Has HOA: No
Location
- Region: Logan
Financial & listing details
- Price per square foot: $150/sqft
- Tax assessed value: $139,960
- Annual tax amount: $2,242
- Date on market: 9/12/2026
- Listing terms: Cash,Conventional,FHA,VA Loan
- Road surface type: Concrete
Estimated market value
$213,700
$203,000 - $224,000
$1,582/mo
Price history
| Date | Event | Price |
|---|---|---|
| 10/6/2026 | Price change | $218,000-0.9%$150/sqft |
Source: eXp Realty #26-2018 Report a problem | ||
| 7/20/2026 | Price change | $220,000-1.6%$151/sqft |
Source: SWIAR #26-1381 Report a problem | ||
| 7/13/2026 | Price change | $223,500-0.7%$154/sqft |
Source: eXp Realty #26-1381 Report a problem | ||
| 6/30/2026 | Price change | $225,000-2.2%$155/sqft |
Source: SWIAR #26-1128 Report a problem | ||
| 6/19/2026 | Price change | $230,000-4.2%$158/sqft |
Source: SWIAR #26-1128 Report a problem | ||
| 6/12/2026 | Price change | $240,000-2%$165/sqft |
Source: SWIAR #26-1128 Report a problem | ||
| 6/5/2026 | Listed for sale | $245,000+28.9%$168/sqft |
Source: SWIAR #26-1128 Report a problem | ||
| 7/28/2023 | Sold | $190,000+2.8%$130/sqft |
Source: SWIAR #23-1090 Report a problem | ||
| 7/11/2023 | Pending sale | $184,900$127/sqft |
Source: SWIAR #23-1090 Report a problem | ||
| 7/7/2023 | Listed for sale | $184,900+7.2%$127/sqft |
Source: SWIAR #23-1090 Report a problem | ||
| 11/17/2021 | Sold | $172,500+6.2%$118/sqft |
Source: Public Record Report a problem | ||
| 10/15/2021 | Pending sale | $162,500$112/sqft |
Source: SWIAR #21-1928 Report a problem | ||
| 10/6/2021 | Listing removed | -- |
Source: SWIAR Report a problem | ||
| 10/2/2021 | Listed for sale | $162,500$112/sqft |
Source: SWIAR #21-1928 Report a problem | ||
Public tax history
| Year | Property taxes | Tax assessment |
|---|---|---|
| 2025 | $2,242 +3.6% | $139,960 +9.7% |
| 2024 | $2,164 +11.5% | $127,590 |
| 2023 | $1,940 +18% | $127,590 +36.9% |
| 2022 | $1,644 +8.4% | $93,215 |
| 2021 | $1,516 +2.7% | $93,215 +7.6% |
| 2020 | $1,476 -7.4% | $86,663 |
| 2019 | $1,594 -0.5% | $86,663 -1.6% |
| 2018 | $1,602 +2.8% | $88,086 |
| 2017 | $1,558 +14.1% | $88,086 +17.3% |
| 2016 | $1,366 | $75,096 +11% |
| 2015 | $1,366 | $67,654 |
| 2014 | $1,366 +15.6% | $67,654 |
| 2013 | $1,182 -12.4% | -- |
| 2012 | $1,350 -3.3% | -- |
| 2011 | $1,396 +4% | -- |
| 2010 | $1,342 +3.4% | -- |
| 2009 | $1,298 +8.9% | -- |
| 2008 | $1,192 +4.9% | -- |
| 2007 | $1,136 -3.1% | -- |
| 2005 | $1,172 | -- |
Find assessor info on the county website
Monthly payment
Est. payment
Payment breakdown
Explore the cost of this home by adjusting the details. Changes won't be saved.Climate risks
Neighborhood: 51546
Nearby schools
Schools provided by the listing agent
- Elementary: Logan-Magnolia
- Middle: Logan-Magnolia
- High: Logan-Magnolia
Source: SWIAR. This data may not be complete. We recommend contacting the local school district to confirm school assignments for this home.
Similar homes
- $150,0003 bd1 ba1k sqft315 E 9th St, Logan, IA 51546For Sale
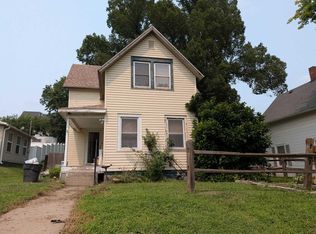 MLS ID #26-1714, Debbie Foote, NP Dodge Real Estate - Council Bluffs. SWIAR
 - $180,0003 bd1 ba1.2k sqft303 Cedar St, Mondamin, IA 51557For Sale
 MLS ID #26-2168, Brooke Johnson, Embarc Realty. SWIAR
 - $195,0005 bd2 ba1.5k sqft206 E Huron St, Missouri Valley, IA 51555For Sale
 MLS ID #26-2041, Tabitha E Kephart, Realty One Group Sterling-Woodbine. SWIAR
 - $128,0002 bd1 ba856 sqft101 Normal St, Woodbine, IA 51579For Sale
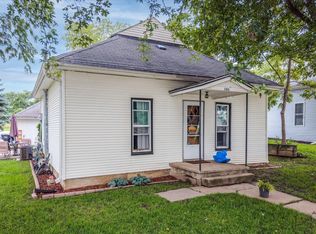 MLS ID #26-2164, Patricia Joan Reisz, Realty One Group Sterling-Woodbine. SWIAR
 - $215,0002 bd2 ba1.1k sqft10270 Riverside Ln #145, Blair, NE 68008New Construction
 MLS ID #22621996, Amy Barnhill, NP Dodge RE Sales Inc WA Cty. GPRMLS
 - $206,0002 bd1 ba1.1k sqft10270 Riverside Ln #147, Blair, NE 68008New ConstructionMLS ID #22621999, Amy Barnhill, NP Dodge RE Sales Inc WA Cty. GPRMLS
- $320,0004 bd2 ba1.6k sqft4815 County Rd, Fg Tekamah, NE 68061New ConstructionMLS ID #22624847, Mahlon Rador, BHHS Ambassador Real Estate. GPRMLS
- $169,0001 bd1 ba795 sqft10270 Riverside Ln #146, Blair, NE 68008New ConstructionMLS ID #22621997, Amy Barnhill, NP Dodge RE Sales Inc WA Cty. GPRMLS
