New construction duplex in Harvest Hills Subdivision! Each side offers 1,140 sq ft of easy-care living all on one level. Features include 2 BR, 2 BA, open concept layout, primary en suite, insulated 2-car garage, and all-electric, energy-efficient design. Thoughtfully built for comfort and convenience, this low-maintenance property also includes a 1-year builder warranty. Located close to the school and the CREW Center, this is a great opportunity for owner-occupants, investors, or those looking to simplify without sacrificing quality.
New construction
Price cut: $9K (6/1)
$259,000
113 W 6th St #A, West Side Woodbine, IA 51579
2beds
2baths
1,140sqft
:
Get pre-qualified$1,827/mo
Single Family Residence
Built in 2025
7,840 Square Feet Lot
$257,300 Zestimate®
$227/sqft
$-- HOA
What's special
Open concept layoutAll-electric energy-efficient designPrimary en suite
- 112 days |
- 148 |
- 4 |
Zillow last checked:
Listing updated:
Listed by:
Patricia Joan Reisz 712-592-0223,
Realty One Group Sterling-Woodbine
Source: SWIAR,MLS#: 26-710
Facts & features
Interior
Bedrooms & bathrooms
- Bedrooms: 2
- Bathrooms: 2
Heating
- Electric
Cooling
- Central Air
Appliances
- Laundry: Washer Hookup, Electric Dryer Hookup
Features
- Eat-in Kitchen, Ceiling Fan(s), Walk-In Closet(s)
- Basement: Crawl Space
Interior area
- Total structure area: 1,140
- Total interior livable area: 1,140 sqft
- Finished area above ground: 1,140
- Finished area below ground: 0
Property
Parking
- Parking features: Garage Door Opener
- Has garage: Yes
Features
- Levels: One
- Patio & porch: Porch
Lot
- Size: 7,840 Square Feet
- Dimensions: .18 acres
Details
- Parcel number: 620002656571000
- Zoning: RES
Construction
Type & style
- Home type: SingleFamily
- Architectural style: Ranch
- Property subtype: Single Family Residence
Materials
- Frame
- Roof: Composition
Condition
- New construction: Yes
- Year built: 2025
Details
- Builder name: Wesli Management, LLC
Utilities & green energy
- Sewer: Public Sewer
- Utilities for property: Electricity Available, Natural Gas Available
Community & HOA
Community
- Features: Sidewalks
- Security: Smoke Detector(s)
HOA
- Has HOA: No
Location
- Region: West Side Woodbine
Financial & listing details
- Price per square foot: $227/sqft
- Date on market: 4/17/2026
- Listing terms: Cash,Conventional,FHA,VA Loan,USDA Loan
- Road surface type: Concrete
Estimated market value
$257,300
$244,000 - $270,000
$1,952/mo
Price history
| Date | Event | Price |
|---|---|---|
| 6/1/2026 | Price change | $259,000-3.4%$227/sqft |
Source: SWIAR #26-710 Report a problem | ||
| 4/17/2026 | Listed for sale | $268,000$235/sqft |
Source: SWIAR #26-710 Report a problem | ||
Public tax history
Tax history is unavailable.
Monthly payment
Est. payment
Payment breakdown
Explore the cost of this home by adjusting the details. Changes won't be saved.Climate risks
Neighborhood: 51579
Nearby schools
GreatSchools rating
- 9/10Woodbine Elementary SchoolGrades: PK-4Distance: 0.6 mi
- 4/10Woodbine High SchoolGrades: 5-12Distance: 0.6 mi
Schools provided by the listing agent
- Elementary: Woodbine
- Middle: Woodbine
- High: Woodbine
Source: SWIAR. This data may not be complete. We recommend contacting the local school district to confirm school assignments for this home.
- $253,5002 bd2 ba1.1k sqft113 W 6th St #B, East Side Woodbine, IA 51579Sold
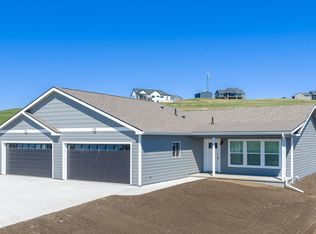
- $259,000-- bd-- ba1.1k sqft113 W 6th St, Woodbine, IA 51579For Sale

- $1,410-- bd-- ba-- sqft111 W 6th St, Woodbine, IA 51579Off Market
- $1,450-- bd-- ba-- sqft115 W 6th St, Woodbine, IA 51579Off Market
- $1,410-- bd-- ba-- sqft114 W 7th St, Woodbine, IA 51579Off Market
- $1,370-- bd-- ba-- sqft112 W 7th St, Woodbine, IA 51579Off Market
- $1,450-- bd-- ba-- sqft116 W 7th St, Woodbine, IA 51579Off Market
- $248,2003 bd2 ba1.2k sqft114 W 6th St, Woodbine, IA 51579Off Market
A local agent can set up tours, give advice and negotiate with sellers.
Similar homes
- $335,0003 bd2 ba1.3k sqft210 Harvest Hills Dr, Woodbine, IA 51579New Construction
 MLS ID #26-1354, Patricia Joan Reisz, Realty One Group Sterling-Woodbine. SWIAR
 - $209,0003 bd2 ba1.4k sqft303 Ely St, Woodbine, IA 51579Active - Contingent
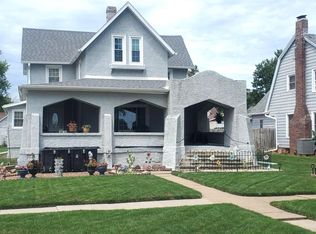 MLS ID #6339734, Dave Wiges, McCord Insurance & Real Estate. NoCoast MLS as distributed by MLS GRID
 - $299,9003 bd1 ba1.5k sqft2559 260th St, Logan, IA 51546For Sale
 MLS ID #26-1627, Billie Jo Elliott, GO TO REALTY LLC. SWIAR
 - $220,0003 bd2 ba1.4k sqft421 N 4th Ave, Logan, IA 51546For Sale
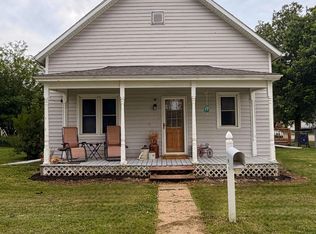 MLS ID #26-1381, Briana Harvey, eXp Realty. SWIAR
 - $215,0003 bd1 ba1.3k sqft509 N Main St, Modale, IA 51556For SaleMLS ID #26-1471, Jen Neill, Realty One Group Sterling. SWIAR
- $300,0005 bd2 ba1.4k sqft204 Highway 183, Pisgah, IA 51564For SaleMLS ID #26-854, Mindy Martin, United Country Loess Hills Realty & Auction. SWIAR
- $207,5002 bd1 ba1.1k sqft210 Elm St, Pisgah, IA 51564For SaleMLS ID #26-712, Riley Dollen, BHHS Ambassador Real Estate. SWIAR
- $189,9003 bd2 ba1.5k sqft616 E Elm St, Missouri Valley, IA 51555For SaleMLS ID #26-1635, Fonda Story, United Country Loess Hills Realty & Auction. SWIAR
- $179,0004 bd2 ba1.4k sqft214 N Elm Ave, Logan, IA 51546For SaleMLS ID #26-1369, Theresa Ruby, BHHS Ambassador Real Estate. SWIAR
- $179,9003 bd2 ba1.2k sqft711 E Maple St, Missouri Valley, IA 51555For Sale
 MLS ID #22618310, Shelli Novotny, BHHS Ambassador Real Estate. GPRMLS
 - $179,9003 bd2 ba1.2k sqft711 Maple St, Missouri Valley, IA 51555For SaleMLS ID #26-1150, Shelli M Novotny, BHHS Ambassador Real Estate. SWIAR
- $175,0001 bd1 ba1.5k sqft1874 Hillside Ave, Mondamin, IA 51557For SaleMLS ID #26-768, Amber Marie Peters, eXp Realty. SWIAR
- $135,0003 bd2 ba1.2k sqft503 Highway 191, Persia, IA 51563For SaleMLS ID #26-1538, Doug Johnsen, NP Dodge Real Estate - Council Bluffs. SWIAR
- $135,0001 bd1 ba720 sqft207 N Clark St, Dow City, IA 51528For SaleMLS ID #26-1607, Patricia Joan Reisz, Realty One Group Sterling-Woodbine. SWIAR
- $172,9002 bd2 ba1.2k sqft801 E Erie St, Missouri Valley, IA 51555For SaleMLS ID #26-1264, Michaela Aldredge, NP Dodge Real Estate - Council Bluffs. SWIAR
