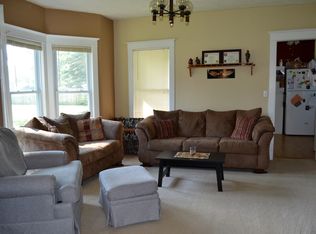
Move right into this beautifully updated 5-bedroom, 3.5-bath home offering the space, comfort, and modern improvements today’s buyers are looking for! This impressive property has been extensively renovated with major updates throughout, including updated electrical, new plumbing, a new roof, new windows, new poured basement walls, new interior finishes, and updated exterior improvements. Inside, you’ll find a fresh, move-in-ready feel with updated living spaces designed for everyday comfort and functionality. The kitchen has new Samsung appliances, a gorgeous tiled backsplash, and a beautiful glacier bay sink. With five bedrooms and three and a half bathrooms, this home offers plenty of room for a large family, guests, home office space, or flexible living needs. With a bathroom and laundry room on every level this home offers so much functionality. The amount of storage space is abundant with numerous closet spaces. The thoughtful updates provide peace of mind, while the spacious layout gives everyone room to spread out. Outside, you’ll appreciate the brand-new 30' x 36' garage, offering excellent space for vehicles, storage, hobbies, workshop use, or extra recreational equipment. Ideally located within walking distance to West Monona Highschool. With so much already completed, this is a great opportunity to enjoy the benefits of a nearly fully renovated home without the hassle of doing the work yourself.
Active
Price cut: $20K (8/18)
$365,000
1223 15th St, Onawa, IA 51040
5beds
3,226sqft
Single Family Residence
Built in 1937
0.28 Acres Lot
$-- Zestimate®
$113/sqft
$-- HOA
What's special
New windowsUpdated exterior improvementsSpacious layoutNew interior finishesFresh move-in-ready feelNew roofGorgeous tiled backsplash
- 67 days
- 182
- 8
Zillow last checked:
Listing updated:
Listed by:
Brent McCall 402-681-4774,
McCall Auctions & Real Estate,
Kellie McCall 402-203-8972,
McCall Auctions & Real Estate
Source: NoCoast MLS as distributed by MLS GRID,MLS#: 6341215
Facts & features
Interior
Bedrooms & bathrooms
- Bedrooms: 5
- Bathrooms: 4
- Full bathrooms: 2
- 3/4 bathrooms: 1
- 1/2 bathrooms: 1
Bedroom 2
- Level: Upper
- Area: 143 Square Feet
- Dimensions: 11' x 13'
Bedroom 3
- Level: Upper
- Area: 110 Square Feet
- Dimensions: 10' x 11'
Bedroom 4
- Level: Lower
- Area: 144 Square Feet
- Dimensions: 12' x 12'
Other
- Level: Main
- Area: 168 Square Feet
- Dimensions: 12' x 14'
Dining room
- Description: Kitchen/Dining Room
- Level: Main
- Area: 112 Square Feet
- Dimensions: 8' x 14'
Other
- Level: Basement
- Area: 110 Square Feet
- Dimensions: 10' x 11'
Other
- Level: Main
- Area: 168 Square Feet
- Dimensions: 12' x 14'
Other
- Level: Upper
- Area: 56 Square Feet
- Dimensions: 7' x 8'
Other
- Area: 154 Square Feet
- Dimensions: 11' x 14'
Other
- Level: Main
- Area: 35 Square Feet
- Dimensions: 5' x 7'
Other
- Level: Main
- Area: 64 Square Feet
- Dimensions: 8' x 8'
Family room
- Level: Basement
- Area: 378 Square Feet
- Dimensions: 14' x 27'
Kitchen
- Level: Main
- Area: 121 Square Feet
- Dimensions: 11' x 11'
Living room
- Level: Main
- Area: 322 Square Feet
- Dimensions: 14' x 23'
Heating
- Ductless, Forced Air
Cooling
- Central Air, Ductless
Appliances
- Included: Range, Microwave, Dishwasher, Refrigerator, Washer, Dryer, Water Softener Owned
Features
- Basement: Full,Finished,Drain Tiled,Sump Pump,Egress Window(s),Concrete,Storage Space
- Has fireplace: No
Interior area
- Total interior livable area: 3,226 sqft
- Finished area above ground: 2,150
- Finished area below ground: 1,076
Property
Parking
- Total spaces: 2
- Parking features: Gravel
- Garage spaces: 2
Accessibility
- Accessibility features: None
Features
- Levels: One and One Half
Lot
- Size: 0.28 Acres
- Dimensions: 80' x 152'
Details
- Parcel number: 834505450032
Construction
Type & style
- Home type: SingleFamily
- Property subtype: Single Family Residence
Materials
- Vinyl Siding
- Roof: Shingle
Condition
- Year built: 1937
Utilities & green energy
- Electric: Circuit Breakers
- Sewer: Public Sewer
- Water: Public
Community & HOA
HOA
- Has HOA: No
Location
- Region: Onawa
Financial & listing details
- Price per square foot: $113/sqft
- Tax assessed value: $7,233
- Annual tax amount: $112
- Date on market: 8/4/2026
- Cumulative days on market: 67 days
Estimated market value
Not available
Estimated sales range
Not available
Not available
Price history
| Date | Event | Price |
|---|---|---|
| 8/18/2026 | Price change | $365,000-5.2%$113/sqft |
Source:  NoCoast MLS as distributed by MLS GRID #6341215 Report a problem NoCoast MLS as distributed by MLS GRID #6341215 Report a problem | ||
| 8/4/2026 | Listed for sale | $385,000$119/sqft |
Source: NoCoast MLS as distributed by MLS GRID #6341215 Report a problem | ||
Public tax history
| Year | Property taxes | Tax assessment |
|---|---|---|
| 2025 | $106 | $7,233 |
| 2024 | $106 -18.5% | $7,233 |
| 2023 | $130 -3% | $7,233 |
| 2022 | $134 -8.2% | $7,233 |
| 2021 | $146 -53.2% | $7,233 |
| 2020 | $312 +30% | $7,233 -53.1% |
| 2019 | $240 +3.4% | $15,408 +35.5% |
| 2018 | $232 | $11,375 +5% |
| 2017 | $232 +2.7% | $10,833 |
| 2016 | $226 +1.8% | $10,833 +13% |
| 2015 | $222 +9.9% | $9,587 |
| 2014 | $202 | $9,587 |
Find assessor info on the county website
Monthly payment
Est. payment
Payment breakdown
Explore the cost of this home by adjusting the details. Changes won't be saved.Climate risks
Neighborhood: 51040

Similar homes
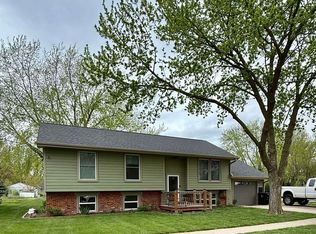
- $295,0005 bd2 ba3.4k sqft1302 Iowa Ave, Onawa, IA 51040Active
 MLS ID #6339780, Brent McCall, McCall Auctions & Real Estate. NoCoast MLS as distributed by MLS GRID
 - $319,9004 bd2 ba1.9k sqft802 4th St, Onawa, IA 51040For Sale
 MLS ID #828624, Tammy Bertrand, Keller Williams Siouxland. Northwest Iowa Regional BOR
 - $420,0004 bd2 ba2.4k sqft18273 190th St, Onawa, IA 51040For Sale
 MLS ID #834663, Jessica Cross, NextHome Tri State Realty. Northwest Iowa Regional BOR
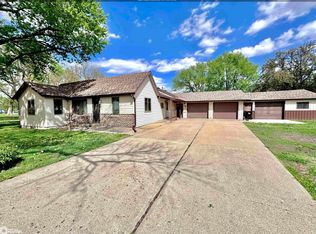
 - $209,0003 bd2 ba1.6k sqft1313 4th St, Onawa, IA 51040Active
 MLS ID #6339781, Brent McCall, McCall Auctions & Real Estate. NoCoast MLS as distributed by MLS GRID
 - $369,9004 bd3 ba4k sqft2120 Highway 75, Decatur, NE 68020For Sale
 MLS ID #22610080, Matt Rasmussen, Campbell Dana Living. GPRMLS
 - $350,0003 bd2 ba2.2k sqft14827 Oak Ave, Castana, IA 51010For SaleMLS ID #834681, Jessica Tadlock, Century 21 ProLink. Northwest Iowa Regional BOR
- $349,9003 bd2 ba1.9k sqft350 Pike Ct, Whiting, IA 51063For SaleMLS ID #833373, David Soroka, Century 21 ProLink. Northwest Iowa Regional BOR
- $424,9003 bd4 ba2.5k sqft12233 Dogwood Ave, Whiting, IA 51063For SaleMLS ID #834556, Aaron Bircher, Keller Williams Siouxland. Northwest Iowa Regional BOR
- $450,0005 bd2 ba2.5k sqft1739 County Road 39, Decatur, NE 68020For SaleMLS ID #22626334, Bre Deacon, Realty ONE Group Sterling. GPRMLS
- $224,9002 bd2 ba1.9k sqft127 Simpson St, Blencoe, IA 51523For SaleMLS ID #834470, Aaron Bircher, Keller Williams Siouxland. Northwest Iowa Regional BOR
- $309,9003 bd3 ba2.1k sqft509 Alderson St, Sloan, IA 51055For SaleMLS ID #834694, Brittnie Willett, Century 21 ProLink. Northwest Iowa Regional BOR
- $475,0003 bd3 ba2.8k sqft10005 100th St Lot 26 & 27, Sloan, IA 51055For SaleMLS ID #834622, Jessica Tadlock, Century 21 ProLink. Northwest Iowa Regional BOR
