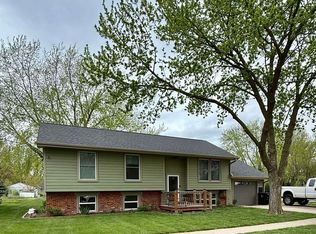
Is it time for your next home? Have you been searching for "the one"? Imagine dreaming of a home that has been meticulously updated inside and out, sits in an ideal location, and offers the picture-perfect yard you’ve been dreaming about. Well... this IS the one. Welcome to this beautifully updated split-level home where every detail reflects care, quality, and pride of ownership. From the moment you arrive, you’ll appreciate the impressive curb appeal with all-new siding, roof, gutters, landscaping, outdoor lighting, and a newly built 24x28 two-car garage featuring 9-foot sidewalls and additional side parking. Step inside and feel instantly at home with fresh neutral colors, updated lighting, new flooring, and thoughtfully renovated bathrooms that create a bright, modern feel throughout. Additional updates include a new water softener and water heater—giving you comfort and peace of mind. The heart of the home extends seamlessly outdoors through the kitchen’s sliding glass door, leading directly onto the oversized wood deck—perfect for morning coffee, grilling, entertaining guests, or simply enjoying your own outdoor retreat. The expansive outdoor living space continues with a large cement patio, fully fenced backyard, fenced garden area, storage shed, and a beautifully maintained lawn that creates endless opportunities to relax and enjoy. And don’t forget one of the best features of this split-level design—daylight windows in the lower level that fill the space with natural light, giving you all the extra living space without the dark basement feel. With 4 bedrooms, 1.75 bathrooms, and updates at every turn, this move-in-ready home is one you won’t want to miss. Schedule your showing today and fall in love at first sight.
Pending
$325,000
1301 Maple Dr, Onawa, IA 51040
4beds
2baths
1,840sqft
Single Family Residence, Residential
Built in 1972
0.39 Acres Lot
$315,500 Zestimate®
$177/sqft
$-- HOA
What's special
Additional side parkingBright modern feel throughoutImpressive curb appealNew flooringThoughtfully renovated bathroomsBeautifully maintained lawnUpdated lighting
- 82 days
- 60
- 0
Zillow last checked:
Listing updated:
Listed by:
Lyse Yanke 712-423-8601,
Century 21 ProLink
Source: Northwest Iowa Regional BOR,MLS#: 833873
Facts & features
Interior
Bedrooms & bathrooms
- Bedrooms: 4
- Bathrooms: 2
- Main level bathrooms: 1
- Main level bedrooms: 2
Rooms
- Room types: Living Room, Dining, Kitchen, Full Bath, Master, Family, Bedroom, Laundry, 3/4 Bath
Heating
- Forced Air
Cooling
- Central Air
Appliances
- Included: Water Softener: Owned
- Laundry: Upper Level
Features
- Basement: Block
Interior area
- Total structure area: 1,840
- Total interior livable area: 1,840 sqft
- Finished area above ground: 960
- Finished area below ground: 880
Video & virtual tour
Property
Parking
- Total spaces: 3
- Parking features: Attached, Detached, Concrete
- Attached garage spaces: 3
Features
- Levels: Split
Lot
- Size: 0.39 Acres
Details
- Parcel number: 834508125008
Construction
Type & style
- Home type: SingleFamily
- Property subtype: Single Family Residence, Residential
Materials
- Vinyl Siding
- Roof: Shingle
Condition
- New construction: No
- Year built: 1972
Utilities & green energy
- Sewer: Public Sewer
- Water: City
Community & HOA
Location
- Region: Onawa
Financial & listing details
- Price per square foot: $177/sqft
- Tax assessed value: $199,042
- Annual tax amount: $2,496
- Price range: $325K - $325K
- Date on market: 7/20/2026
- Inclusions: Kitchen stove, refrigerator, dishwasher, microwave
- Exclusions: Garage refrigerator, washer & dryer
Estimated market value
$315,500
$300,000 - $331,000
$1,569/mo
Price history
| Date | Event | Price |
|---|---|---|
| 8/31/2026 | Pending sale | $325,000$177/sqft |
Source:  Northwest Iowa Regional BOR #833873 Report a problem Northwest Iowa Regional BOR #833873 Report a problem | ||
| 7/20/2026 | Listed for sale | $325,000+124.1%$177/sqft |
Source: Northwest Iowa Regional BOR #833873 Report a problem | ||
| 6/4/2019 | Sold | $145,000$79/sqft |
Source: Public Record Report a problem | ||
Public tax history
| Year | Property taxes | Tax assessment |
|---|---|---|
| 2025 | $2,496 -0.8% | $199,042 +10.2% |
| 2024 | $2,516 -7.5% | $180,634 |
| 2023 | $2,720 +9.4% | $180,634 +13.1% |
| 2022 | $2,486 -8.7% | $159,678 +10.8% |
| 2021 | $2,722 +36% | $144,098 |
| 2020 | $2,002 -12.8% | $144,098 +33.8% |
| 2019 | $2,296 +2.9% | $107,716 -1.4% |
| 2018 | $2,232 | $109,256 +5% |
| 2017 | $2,232 +12.2% | $104,052 |
| 2016 | $1,990 +1.5% | $104,052 +13% |
| 2015 | $1,960 +12% | $92,082 |
| 2014 | $1,750 +3.4% | $92,082 |
| 2013 | $1,692 +0.8% | -- |
| 2012 | $1,678 +9.4% | -- |
| 2011 | $1,534 +4.2% | -- |
| 2010 | $1,472 +4.5% | -- |
| 2009 | $1,408 +3.4% | -- |
| 2008 | $1,362 +16.6% | -- |
| 2007 | $1,168 | -- |
Find assessor info on the county website
Monthly payment
Est. payment
Payment breakdown
Explore the cost of this home by adjusting the details. Changes won't be saved.Climate risks
Neighborhood: 51040
Nearby schools
Schools provided by the listing agent
- Elementary: West Monona
- Middle: West Monona
- High: West Monona
Source: Northwest Iowa Regional BOR. This data may not be complete. We recommend contacting the local school district to confirm school assignments for this home.

Similar homes
- $319,9004 bd2 ba1.9k sqft802 4th St, Onawa, IA 51040For Sale
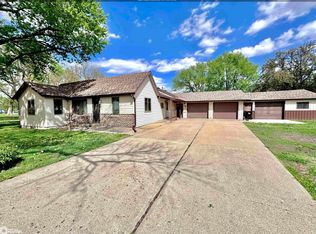
 MLS ID #828624, Tammy Bertrand, Keller Williams Siouxland. Northwest Iowa Regional BOR
 - $250,0003 bd2 ba1.5k sqft911 15th St, Onawa, IA 51040Active - Contingent
 MLS ID #6343413, Brent McCall, McCall Auctions & Real Estate. NoCoast MLS as distributed by MLS GRID
 - $209,0003 bd2 ba1.6k sqft1313 4th St, Onawa, IA 51040Active
 MLS ID #6339781, Brent McCall, McCall Auctions & Real Estate. NoCoast MLS as distributed by MLS GRID
 - $420,0004 bd2 ba2.4k sqft18273 190th St, Onawa, IA 51040For Sale
 MLS ID #834663, Jessica Cross, NextHome Tri State Realty. Northwest Iowa Regional BOR
 - $349,9003 bd2 ba1.9k sqft350 Pike Ct, Whiting, IA 51063For SaleMLS ID #833373, David Soroka, Century 21 ProLink. Northwest Iowa Regional BOR
- $350,0003 bd2 ba2.2k sqft14827 Oak Ave, Castana, IA 51010For SaleMLS ID #834681, Jessica Tadlock, Century 21 ProLink. Northwest Iowa Regional BOR
- $299,9002 bd2 ba1.5k sqft201 Barnard St, Sloan, IA 51055For SaleMLS ID #834072, Jessica Tadlock, Century 21 ProLink. Northwest Iowa Regional BOR
- $309,9003 bd3 ba2.1k sqft509 Alderson St, Sloan, IA 51055For SaleMLS ID #834694, Brittnie Willett, Century 21 ProLink. Northwest Iowa Regional BOR
- $424,9003 bd4 ba2.5k sqft12233 Dogwood Ave, Whiting, IA 51063For SaleMLS ID #834556, Aaron Bircher, Keller Williams Siouxland. Northwest Iowa Regional BOR
- $224,9002 bd2 ba1.9k sqft127 Simpson St, Blencoe, IA 51523For SaleMLS ID #834470, Aaron Bircher, Keller Williams Siouxland. Northwest Iowa Regional BOR
- $450,0005 bd2 ba2.5k sqft1739 County Road 39, Decatur, NE 68020For Sale
 MLS ID #22626334, Bre Deacon, Realty ONE Group Sterling. GPRMLS
 - $299,5002 bd2 ba1.3k sqft4856 Lake Shore Dr, Tekamah, NE 68061For SaleMLS ID #22602002, Jessi Hoover, BHGRE Don Peterson & Associate. GPRMLS
- $195,0003 bd2 ba1.3k sqft416 N 11th St, Tekamah, NE 68061For SaleMLS ID #22628854, Jessi Hoover, BHGRE Don Peterson & Associate. GPRMLS
