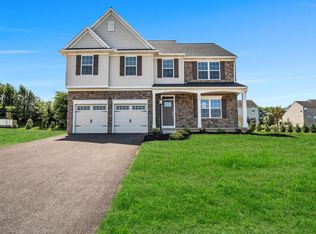
Welcome to The Sienna by Garman Builders a showcase of modern, flexible living and unmatched value. With 3,028 square feet for $574,990, this home delivers Carlisle’s best value per square foot just $190/SqFt vs. the market average of $208, representing more than $55,000 in built-in savings on a brand-new, move-in-ready home. From the moment you enter, you’ll feel the difference in design and craftsmanship. The front flex room is your blank canvas perfect for a home office, library, or creative studio. The all-purpose room adjacent to the kitchen adapts to your lifestyle: a playroom, music space, art studio, or formal dining area—the possibilities are endless. At the heart of the home, the Artisan Kitchen features quartz countertops, tile backsplash, a large island, walk-in pantry, and GE stainless steel appliances. The open concept layout flows into a bright family room, ideal for entertaining or relaxing, while hardwood flooring adds warmth and continuity throughout the main level. Upstairs, the luxurious owner’s suite offers a dual-sided walk-in closet and spa-inspired bath. Two bedrooms share a Jack-and-Jill bathroom with individual vanities, providing the perfect balance of privacy and function, while an additional bedroom and versatile loft space offer room for work, play, or fitness. The full unfinished basement adds room to grow and is ideal for adapting to your lifestyle. This home also includes whole-home blinds and a two-car garage, completing a truly move-in-ready package. Located in Forgedale Crossing, this Garman Builders home blends superior craftsmanship, flexibility, and efficiency—the best value in Carlisle, period.
Sold for $574,990
Zillow last checked:
Listing updated:
Bought with:
KATHY ALVEY, RS214246L
Joy Daniels Real Estate Group, Ltd
Source: Bright MLS,MLS#: PACB2033242
Price history
| Date | Event | Price |
|---|---|---|
| 12/10/2025 | Sold | $574,990$190/sqft |
Source:  Bright MLS #PACB2033242 Report a problem Bright MLS #PACB2033242 Report a problem | ||
| 11/17/2025 | Pending sale | $574,990$190/sqft |
Source: Bright MLS #PACB2033242 Report a problem | ||
| 8/29/2025 | Price change | $574,990-4.2%$190/sqft |
Source:  Garman Builders Report a problem Garman Builders Report a problem | ||
| 6/5/2025 | Price change | $599,990-0.7%$198/sqft |
Source: Bright MLS #PACB2033242 Report a problem | ||
| 4/10/2025 | Price change | $603,990+1.3%$199/sqft |
Source: Bright MLS #PACB2033242 Report a problem | ||
| 4/1/2025 | Listed for sale | $595,990$197/sqft |
Source: Bright MLS #PACB2033242 Report a problem | ||
| 3/4/2025 | Pending sale | $595,990$197/sqft |
Source: Bright MLS #PACB2033242 Report a problem | ||
| 2/5/2025 | Price change | $595,990-2%$197/sqft |
Source: Garman Builders Report a problem | ||
| 9/14/2024 | Price change | $607,990+0.7%$201/sqft |
Source: Garman Builders Report a problem | ||
| 8/9/2024 | Price change | $603,990+0.7%$199/sqft |
Source: Garman Builders Report a problem | ||
| 7/11/2024 | Price change | $599,990+0.3%$198/sqft |
Source: Garman Builders Report a problem | ||
| 6/19/2024 | Price change | $597,990+1.2%$197/sqft |
Source: Garman Builders Report a problem | ||
| 5/14/2024 | Listed for sale | $590,990$195/sqft |
Source: Garman Builders Report a problem | ||

Sell for more on Zillow
Get a Zillow Showcase℠ listing at no additional cost and you could sell for .
$588,600
2% more
+$11,772
With Zillow Showcase(estimated)
$600,372
