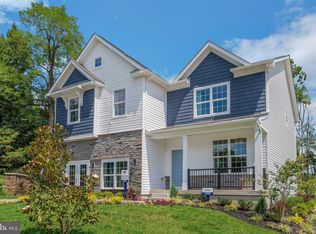
Discover the charm of this stunning new construction home in Forgedale Crossing, completed in 2025. This Craftsman-style residence boasts an inviting open floor plan, perfect for modern living. The heart of the home features a spacious kitchen with a large island, stainless steel appliances, and a pantry, seamlessly flowing into the family room adorned with a cozy gas fireplace. With four generous bedrooms, including a primary suite with a luxurious walk-in shower and ample closet space, comfort is paramount. Enjoy the elegance of formal dining and the convenience of an upper-floor laundry. Step outside to a beautifully landscaped yard with front and rear spaces, ideal for outdoor gatherings. The attached two-car garage and paved driveway provide ample parking. Additional features include energy-efficient appliances, a full unfinished basement, and a welcoming porch. This home is designed for both relaxation and entertaining, making it the perfect sanctuary for your lifestyle.
Under contract
$589,990
234 N Forgedale Dr N, Carlisle, PA 17015
4beds
2,763sqft
:
Get pre-qualified$3,763/mo
Single Family Residence
Built in 2025
0.34 Acres Lot
$586,700 Zestimate®
$214/sqft
$11/mo HOA
What's special
Four generous bedroomsBeautifully landscaped yardAttached two-car garageFamily roomWelcoming porchPaved drivewayPrimary suite
- 70 days |
- 341 |
- 21 |
Zillow last checked:
Listing updated:
Listed by:
DALTON BRITTAIN 717-353-3211,
New Home Star Pennsylvania LLC (678) 516-4222
Source: Bright MLS,MLS#: PACB2054140
Facts & features
Interior
Bedrooms & bathrooms
- Bedrooms: 4
- Bathrooms: 3
- Full bathrooms: 2
- 1/2 bathrooms: 1
- Main level bathrooms: 1
Basement
- Area: 0
Heating
- Humidity Control, Central, Forced Air, Natural Gas
Cooling
- Central Air, Electric
Appliances
- Included: Microwave, Dishwasher, Energy Efficient Appliances, Exhaust Fan, Humidifier, Oven/Range - Gas, Range Hood, Stainless Steel Appliance(s), Water Heater, Electric Water Heater
- Laundry: Hookup, Upper Level
Features
- Bathroom - Walk-In Shower, Family Room Off Kitchen, Open Floorplan, Formal/Separate Dining Room, Kitchen - Efficiency, Kitchen Island, Pantry, Primary Bath(s), Recessed Lighting, Wainscotting, Walk-In Closet(s), Other, 9'+ Ceilings, Dry Wall
- Flooring: Carpet, Luxury Vinyl, Vinyl
- Doors: Insulated, Sliding Glass
- Windows: Vinyl Clad
- Basement: Full,Sump Pump,Unfinished,Other
- Number of fireplaces: 1
- Fireplace features: Gas/Propane, Mantel(s), Stone
Interior area
- Total structure area: 2,763
- Total interior livable area: 2,763 sqft
- Finished area above ground: 2,763
- Finished area below ground: 0
Property
Parking
- Total spaces: 4
- Parking features: Garage Faces Front, Inside Entrance, Asphalt, Driveway, Attached, On Street
- Attached garage spaces: 2
- Uncovered spaces: 2
- Details: Garage Sqft: 390
Accessibility
- Accessibility features: None
Features
- Levels: Three
- Stories: 3
- Patio & porch: Patio, Porch
- Exterior features: Rain Gutters, Sidewalks
- Pool features: None
Lot
- Size: 0.34 Acres
- Dimensions: 100' x 150'
- Features: Front Yard, Landscaped, Rear Yard, SideYard(s)
Details
- Additional structures: Above Grade, Below Grade
- Parcel number: NO TAX RECORD
- Zoning: RM
- Zoning description: Residential Moderate Density
- Special conditions: Standard
Construction
Type & style
- Home type: SingleFamily
- Architectural style: Craftsman
- Property subtype: Single Family Residence
Materials
- Asphalt, Batts Insulation, Blown-In Insulation, Concrete, Masonry, Vinyl Siding, Stone, Stick Built
- Foundation: Passive Radon Mitigation, Other
- Roof: Architectural Shingle
Condition
- Excellent
- New construction: Yes
- Year built: 2025
Details
- Builder model: Monroe
- Builder name: Garman Builders
Utilities & green energy
- Electric: 200+ Amp Service
- Sewer: Public Sewer
- Water: Public
- Utilities for property: Cable Available, Natural Gas Available, Sewer Available, Water Available, Cable
Community & HOA
Community
- Security: Carbon Monoxide Detector(s), Smoke Detector(s)
- Subdivision: Forgedale Crossing
HOA
- Has HOA: Yes
- Services included: Common Area Maintenance
- HOA fee: $130 annually
- HOA name: FORGEDALE CROSSING HOA
Location
- Region: Carlisle
- Municipality: SOUTH MIDDLETON TWP
Financial & listing details
- Price per square foot: $214/sqft
- Date on market: 5/15/2026
- Listing agreement: Exclusive Agency
- Listing terms: Cash,Conventional,FHA,VA Loan,Other
- Ownership: Fee Simple
- Road surface type: Black Top
Estimated market value
$586,700
$557,000 - $616,000
$3,002/mo
Price history
| Date | Event | Price |
|---|---|---|
| 7/18/2026 | Contingent | $589,990$214/sqft |
Source:  Bright MLS #PACB2054140 Report a problem Bright MLS #PACB2054140 Report a problem | ||
| 5/15/2026 | Listed for sale | $589,990$214/sqft |
Source: Bright MLS #PACB2054140 Report a problem | ||
Public tax history
Tax history is unavailable.
Monthly payment
Est. payment
Payment breakdown
Explore the cost of this home by adjusting the details. Changes won't be saved.Climate risks
Neighborhood: 17015
Nearby schools
GreatSchools rating
- NAW.G. Rice El SchoolGrades: K-2Distance: 3.6 mi
- 5/10Yellow Breeches Middle SchoolGrades: 6-8Distance: 1.4 mi
- 7/10Boiling Springs High SchoolGrades: 9-12Distance: 1.4 mi
Schools provided by the listing agent
- Elementary: Iron Forge
- Middle: Yellow Breeches
- High: Boiling Springs
- District: South Middleton
Source: Bright MLS. This data may not be complete. We recommend contacting the local school district to confirm school assignments for this home.
- $516,1004 bd3 ba2.4k sqft220 Sentinel Dr, Carlisle, PA 17015Off Market
- $600,6004 bd2 ba2.7k sqft236 Forgedale Dr, Carlisle, PA 17015Off Market
- $618,0004 bd2 ba3k sqft218 Forgedale Dr, Carlisle, PA 17015Off Market
- $579,4003 bd2 ba2.3k sqft203 Forgedale Dr, Carlisle, PA 17015Off Market
- $596,7004 bd2 ba2.7k sqft205 Forgedale Dr, Carlisle, PA 17015Off Market
- $632,9003 bd2 ba2.3k sqft215 Forgedale Dr, Carlisle, PA 17015Sold
- $574,9904 bd4 ba3k sqft211 Forgedale Dr, Carlisle, PA 17015Sold
- $638,9004 bd2 ba3.4k sqft217 Forgedale Dr, Carlisle, PA 17015Off Market
A local agent can set up tours, give advice and negotiate with sellers.
A local lender can help you make sure your offer is ready when you are.
Similar homes
- $699,9904 bd4 ba3.1k sqft139 Berkshire Dr, Carlisle, PA 17015New Construction

 MLS ID #PACB2054776, DALTON BRITTAIN, New Home Star Pennsylvania LLC. Bright MLS
 - $539,9004 bd3 ba2k sqft25 Essex Dr, Carlisle, PA 17015New Construction
 MLS ID #PACB2040690, MITCHELL S GELBAUGH, Wolfe & Company REALTORS. Bright MLS
 - $515,9904 bd3 ba2.6k sqft43 Bennington Way, Carlisle, PA 17013New Construction
 Bright MLS
 - $599,9004 bd3 ba2.6k sqft6 Suebecca Dr, Carlisle, PA 17013New Construction
 MLS ID #PACB2055190, ELIZABETH KNOUSE FOOTE, Berkshire Hathaway HomeServices Homesale Realty. Bright MLS
 - $509,4904 bd3 ba2.7k sqft40 Bennington Way, Carlisle, PA 17013New ConstructionBright MLS
- $625,0004 bd4 ba2.5k sqft826 Sandbank Rd, Mount Holly Springs, PA 17065For SaleMLS ID #PACB2055288, DARIUS RAMSEY, Berkshire Hathaway HomeServices Homesale Realty. Bright MLS
- $439,9004 bd3 ba1.8k sqft8 Lantern Ct, Carlisle, PA 17013New ConstructionBright MLS
- $679,0005 bd3 ba3k sqft111 Blue Mountain Blvd, Carlisle, PA 17013For Sale By Owner
- $631,9904 bd3 ba2.5k sqft18 Old Moss Ln, Carlisle, PA 17013New ConstructionBright MLS
- $624,9004 bd3 ba2.6k sqft119 Steven Dr, Mechanicsburg, PA 17050For SaleMLS ID #PACB2053902, MICHAEL PION, NextHome Capital Realty. Bright MLS
- from $584,9004 bd3 ba3k sqftEverett Plan, Meadowbrook Farms, Carlisle, PA 17013New ConstructionGarman Builders
- $550,0004 bd3 ba2.6k sqft161 Walden Way, Mechanicsburg, PA 17050For SaleMLS ID #PACB2056440, JOHN LOFTUS, Iron Valley Real Estate of Central PA. Bright MLS
- $575,0004 bd3 ba2.6k sqft14 Danbury Dr, Mechanicsburg, PA 17050For SaleMLS ID #PACB2052064, JENNIFER DEBERNARDIS, Coldwell Banker Realty. Bright MLS
- $575,0005 bd4 ba3.4k sqft600 Rocky Dr, Boiling Springs, PA 17007For SaleMLS ID #PACB2052350, Jill Gagliano, RE/MAX SmartHub Realty. Bright MLS
- from $599,9004 bd3 ba2.6k sqftBreckenridge Plan, Spring Meadow Reserve, Mechanicsburg, PA 17050New ConstructionEGStoltzfus
- $410,0004 bd3 ba2.1k sqft2 American Ave, Carlisle, PA 17013For SaleMLS ID #PACB2056058, padam Khanal, Iron Valley Real Estate of Central PA. Bright MLS
- $625,0004 bd3 ba3k sqft223 Wright Dr, Mechanicsburg, PA 17055For SaleMLS ID #PACB2054840, JENNIFER HOLLISTER, Joy Daniels Real Estate Group, Ltd. Bright MLS
- $610,0004 bd3 ba2.7k sqft141 Moorefield St, Mechanicsburg, PA 17055For SaleMLS ID #PACB2051814, JOY DANIELS, Joy Daniels Real Estate Group, Ltd. Bright MLS
- $499,9004 bd3 ba3.1k sqft18 Bourbon Red Dr, Mechanicsburg, PA 17050For SaleMLS ID #PACB2055418, Dylan Madsen, Coldwell Banker Realty. Bright MLS
- $575,0004 bd3 ba2.6k sqft144 Cricket Ln, Camp Hill, PA 17011New ConstructionMLS ID #PACB2052242, JUSTIN SMITH, Coldwell Banker Realty. Bright MLS
