Don't miss your chance to own this stunning home, nestled in a friendly neighborhood perfect for evening walks and outdoor activities. Conveniently located near top-rated schools, dining, shopping, and more, this home offers both charm and accessibility.
Built in 2018, this one-level gem features an open floor plan designed for modern living. The spacious kitchen boasts granite countertops, custom cabinets, and a built-in pantry, making it a dream for any home chef.
The primary suite is a true retreat, featuring a walk-in closet and a luxurious en-suite bath. Two additional bedrooms and a guest bath on the main floor provide ample space for family or guests. With a split-bedroom design, this layout offers ideal privacy for everyone. Upstairs, you'll find a large bonus room with a walk-in closet and its own mini-split unit, perfect as a fourth bedroom, home office, or media room.
One great feature added is the newly installed solar panels, which provide peace of mind during power outages and year-round energy savings. The location is unbeatable—just 5 minutes from Battlefield Parkway, 9 minutes from the historic Chickamauga Battlefield, 8 minutes from Costco, and a quick 20-minute drive to both Downtown Chattanooga and Hamilton Place.
This home is competitively priced, move-in ready, and waiting for you to make it your own! Schedule your showing today and see why it's the perfect fit!
Sold for $324,000
$324,000
211 Franklin Cir, Fort Oglethorpe, GA 30742
4beds
1,750sqft
Single Family Residence
Built in 2018
6,969 Square Feet Lot
$331,500 Zestimate®
$185/sqft
$2,068 Estimated rent
Home value
$331,500
$298,000 - $371,000
$2,068/mo
Zestimate® history
Owner options
List your home for rent
$2,068/mo
Rent Zestimate®
Find your next renter with Zillow Rental Manager. Plus, with online applications, you can quickly screen prospective tenants – for free.
$2,068/mo
Rent Zestimate®
Refinance and save
$2,042/mo
Est. payment
Refinancing to a lower rate could help reduce your monthly payments and save thousands over the life of the loan.
$2,042/mo
Est. payment
Explore your selling options
Work with a Zillow partner agent
Leverage their expertise and Zillow's premium Showcase listings to get your home seen by more buyers.
Get startedList with your own agent
Get your home in front of millions of buyers by listing it on Zillow.
Learn how to do itSell it yourself
Take full control of how buyers see your home on Zillow by listing For Sale by Owner (FSBO).
List your homeWhat's special
Open floor planLuxurious en-suite bathBuilt-in pantryWalk-in closetFriendly neighborhoodGranite countertopsSpacious kitchen
Zillow last checked:
Listing updated:
Listed by:
Blake Gibson 423-413-3321,
EXP Realty, LLC
Bought with:
Josh Walker, 352256
Real Estate Partners Chattanooga LLC
Source: Greater Chattanooga Realtors,MLS#: 1505153
Facts & features
Interior
Bedrooms & bathrooms
- Bedrooms: 4
- Bathrooms: 2
- Full bathrooms: 2
Primary bedroom
- Level: First
Bedroom
- Level: First
Bedroom
- Level: First
Bedroom
- Level: Second
Primary bathroom
- Level: First
Bathroom
- Level: First
Dining room
- Level: First
Great room
- Level: First
Kitchen
- Level: First
Laundry
- Level: First
Living room
- Level: First
Heating
- Central, Electric
Cooling
- Central Air, Electric
Appliances
- Included: Dishwasher, Free-Standing Electric Range, Microwave, Water Heater
- Laundry: Lower Level, Laundry Room, Washer Hookup
Features
- Chandelier, Eat-in Kitchen, Granite Counters, High Ceilings, High Speed Internet, Open Floorplan, Pantry, Primary Downstairs, Recessed Lighting, Walk-In Closet(s), Tub/shower Combo, En Suite, Breakfast Nook, Split Bedrooms
- Flooring: Carpet, Hardwood, Tile, Engineered Hardwood
- Windows: Insulated Windows, Vinyl Frames
- Has basement: No
- Number of fireplaces: 1
- Fireplace features: Gas Log, Living Room, Propane
Interior area
- Total structure area: 1,750
- Total interior livable area: 1,750 sqft
- Finished area above ground: 1,750
Property
Parking
- Total spaces: 2
- Parking features: Concrete, Driveway, Off Street, Paved, Garage Faces Front
- Attached garage spaces: 2
Accessibility
- Accessibility features: Accessible Central Living Area
Features
- Levels: One and One Half
- Patio & porch: Patio, Porch, Rear Porch, Porch - Covered
- Exterior features: Other, Private Yard
Lot
- Size: 6,969 Square Feet
- Dimensions: 76 x 93
- Features: Gentle Sloping
Details
- Additional structures: None
- Parcel number: 0002j217
Construction
Type & style
- Home type: SingleFamily
- Property subtype: Single Family Residence
Materials
- Block, Brick Veneer, Stone, Vinyl Siding, Fiber Cement
- Foundation: Slab
- Roof: Asphalt,Shingle
Condition
- New construction: No
- Year built: 2018
Utilities & green energy
- Sewer: Public Sewer
- Water: Public
- Utilities for property: Electricity Available, Electricity Connected, Phone Available, Phone Connected
Community & HOA
Community
- Features: Sidewalks
- Security: Security System Leased
- Subdivision: Heritage Woods
HOA
- Has HOA: No
Location
- Region: Fort Oglethorpe
Financial & listing details
- Price per square foot: $185/sqft
- Tax assessed value: $344,523
- Annual tax amount: $2,529
- Date on market: 1/3/2025
- Listing terms: Cash,Conventional,FHA,VA Loan
- Road surface type: Paved
Price history
| Date | Event | Price |
|---|---|---|
| 3/27/2025 | Sold | $324,000-3.3%$185/sqft |
Source: Greater Chattanooga Realtors #1505153 Report a problem | ||
| 2/28/2025 | Contingent | $335,000$191/sqft |
Source: Greater Chattanooga Realtors #1505153 Report a problem | ||
| 1/3/2025 | Listed for sale | $335,000+16.7%$191/sqft |
Source: Greater Chattanooga Realtors #1505153 Report a problem | ||
| 12/20/2021 | Sold | $287,000-1%$164/sqft |
Source: Public Record Report a problem | ||
| 11/18/2021 | Contingent | $289,900$166/sqft |
Source: Greater Chattanooga Realtors #1346077 Report a problem | ||
| 11/11/2021 | Listed for sale | $289,900+38%$166/sqft |
Source: Greater Chattanooga Realtors #1346077 Report a problem | ||
| 7/20/2018 | Sold | $210,000$120/sqft |
Source: Public Record Report a problem | ||
Public tax history
| Year | Property taxes | Tax assessment |
|---|---|---|
| 2025 | $2,474 -4.1% | $137,809 +10.4% |
| 2024 | $2,580 +2% | $124,820 +29.8% |
| 2023 | $2,530 +21% | $96,150 +22.5% |
| 2022 | $2,090 | $78,488 |
| 2021 | $2,090 -1.9% | $78,488 +9.9% |
| 2020 | $2,130 +2.9% | $71,400 +2.9% |
| 2019 | $2,070 +560.6% | $69,400 +594% |
| 2018 | $313 +233.3% | $10,000 +233.3% |
| 2017 | $94 | $3,000 |
| 2016 | -- | $3,000 |
Find assessor info on the county website
Neighborhood: 30742
Nearby homes
- $336,3004 bd3 ba1.9k sqft195 Franklin Cir, Fort Oglethorpe, GA 30742Off Market
- $350,300-- bd3 ba1.8k sqft237 Franklin Cir, Fort Oglethorpe, GA 30742Off Market
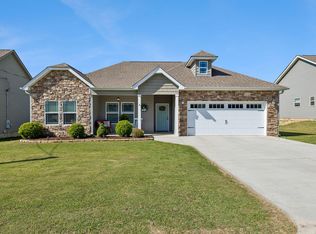
- $323,2003 bd2 ba1.4k sqft307 Franklin Cir, Fort Oglethorpe, GA 30742Sold

- $340,0004 bd3 ba2k sqft279 Franklin Cir, Fort Oglethorpe, GA 30742Sold
- $325,200-- bd2 ba1.8k sqft321 Franklin Cir, Fort Oglethorpe, GA 30742Off Market
- $295,0003 bd2 ba1.5k sqft218 Franklin Cir, Fort Oglethorpe, GA 30742Sold
- $309,3003 bd2 ba1.5k sqft181 Franklin Cir, Fort Oglethorpe, GA 30742Off Market
- $295,5003 bd2 ba1.5k sqft114 Franklin Circle Dr, Fort Oglethorpe, GA 30742Off Market
Nearby schools
GreatSchools rating
- 5/10West Side Elementary SchoolGrades: PK-5Distance: 0.5 mi
- 6/10Lakeview Middle SchoolGrades: 6-8Distance: 1.5 mi
- 4/10Lakeview-Fort Oglethorpe High SchoolGrades: 9-12Distance: 0.9 mi
Schools provided by the listing agent
- Elementary: West Side Elementary
- Middle: Lakeview Middle
- High: Lakeview-Ft. Oglethorpe
Source: Greater Chattanooga Realtors. This data may not be complete. We recommend contacting the local school district to confirm school assignments for this home.
Get a cash offer in 3 minutes
Find out how much your home could sell for in as little as 3 minutes with a no-obligation cash offer.
Estimated market value
$331,500
Get a cash offer in 3 minutes
Find out how much your home could sell for in as little as 3 minutes with a no-obligation cash offer.
Estimated market value
$331,500
- Georgia
- Catoosa County
- Fort Oglethorpe
- 30742
- 211 Franklin Cir
