HUGE PRICE REDUCTION.. A MUST SEE!!! Very well maintained home! Welcome to this like-new, one level home and thoughtful finished throughout on a level lot with fenced in back yard. This 3 bedroom, 2 full bath home with its classic craftsman curb appeal , modern finished and 9 foot ceiling offers an ideal blend of comfort and convenience,, just minutes from Battlefield Pkwy, shopping, dining, Costco, downtown Chattanooga and all its amenities. Enjoy your morning and evening coffee from rocking chair front porch and covered back patio. Step inside to a foyer that leads to an inviting open-concept and split bedroom layout. Spacious living room with fireplace creating a warm and inviting atmosphere. Kitchen featuring a large island with sink and dishwasher overlooks the living room, granite tops, s/s appliances and pantry which opens to a dining area with access to the covered back patio. The primary suite includes a large walk in closet and bathroom with dual vanities and a large tiled walk in shower. 2 additional bedrooms with full bath on the opposite side from the master bedroom. Additional features include a two-car garage and large laundry room. Samsung refrigerator (less than an year old), washer and dryer remain with the house. Move in ready! Schedule your private showing today!
Sold for $323,200
$323,200
307 Franklin Cir, Fort Oglethorpe, GA 30742
3beds
1,480sqft
Single Family Residence
Built in 2017
6,969 Square Feet Lot
$325,200 Zestimate®
$218/sqft
$1,957 Estimated rent
Home value
$325,200
Estimated sales range
Not available
$1,957/mo
Zestimate® history
Owner options
List your home for rent
$1,957/mo
Rent Zestimate®
Find your next renter with Zillow Rental Manager. Plus, with online applications, you can quickly screen prospective tenants – for free.
$1,957/mo
Rent Zestimate®
Refinance and save
$2,037/mo
Est. payment
Refinancing to a lower rate could help reduce your monthly payments and save thousands over the life of the loan.
$2,037/mo
Est. payment
Explore your selling options
Work with a Zillow partner agent
Leverage their expertise and Zillow's premium Showcase listings to get your home seen by more buyers.
Get startedList with your own agent
Get your home in front of millions of buyers by listing it on Zillow.
Learn how to do itSell it yourself
Take full control of how buyers see your home on Zillow by listing For Sale by Owner (FSBO).
List your homeWhat's special
Granite topsTwo-car garageClassic craftsman curb appealLike-new one level homeRocking chair front porchCovered back patioLarge laundry room
Zillow last checked:
Listing updated:
Listed by:
Yun H Gravitt 423-309-1660,
Coldwell Banker Pryor Realty
Bought with:
Alison Williams, 355311
Porchlight Real Estate LLC
Source: Greater Chattanooga Realtors,MLS#: 1532504
Facts & features
Interior
Bedrooms & bathrooms
- Bedrooms: 3
- Bathrooms: 2
- Full bathrooms: 2
Primary bedroom
- Level: First
Bedroom
- Level: First
Bedroom
- Level: First
Bathroom
- Description: Large separate tiled shower, granite tops
- Level: First
Bathroom
- Description: granite top
Dining room
- Description: Combined with kitchen
- Level: First
Great room
- Description: hardwood and fireplace
- Level: First
Utility room
- Level: First
Heating
- Central, Electric
Cooling
- Central Air, Electric
Appliances
- Included: Dishwasher, Electric Water Heater, Free-Standing Electric Range, Microwave, Refrigerator
- Laundry: Electric Dryer Hookup, Laundry Room, Washer Hookup
Features
- Crown Molding, Double Vanity, Granite Counters, Kitchen Island, Open Floorplan, Pantry, Primary Downstairs, Walk-In Closet(s), Separate Shower, Tub/shower Combo, Separate Dining Room, Split Bedrooms
- Flooring: Carpet, Tile, Engineered Hardwood
- Windows: Double Pane Windows, Insulated Windows
- Has basement: No
- Number of fireplaces: 1
- Fireplace features: Electric, Great Room
Interior area
- Total structure area: 1,480
- Total interior livable area: 1,480 sqft
- Finished area above ground: 1,480
Property
Parking
- Total spaces: 2
- Parking features: Garage, Garage Door Opener, Garage Faces Front, Kitchen Level
- Attached garage spaces: 2
Features
- Levels: One
- Stories: 1
- Patio & porch: Covered, Deck, Patio, Porch, Porch - Covered
- Exterior features: Rain Gutters
- Pool features: None
- Fencing: Fenced
Lot
- Size: 6,969 Square Feet
- Dimensions: 76 x 93
- Features: Level
Details
- Parcel number: 0002j220
- Special conditions: Standard
Construction
Type & style
- Home type: SingleFamily
- Property subtype: Single Family Residence
Materials
- Stone, Vinyl Siding
- Foundation: Slab
- Roof: Asphalt,Shingle
Condition
- New construction: No
- Year built: 2017
Utilities & green energy
- Sewer: Public Sewer
- Water: Public
- Utilities for property: Cable Available, Electricity Connected, Phone Available, Sewer Connected, Water Connected
Community & HOA
Community
- Features: Sidewalks
- Security: Smoke Detector(s)
- Subdivision: Heritage Woods
HOA
- Has HOA: No
Location
- Region: Fort Oglethorpe
Financial & listing details
- Price per square foot: $218/sqft
- Tax assessed value: $326,208
- Annual tax amount: $2,940
- Date on market: 4/14/2026
- Listing terms: Cash,Conventional,FHA,VA Loan
- Inclusions: Samsung Refrigerator with water & Ice dispenser (less than an year old), washer and dryer
- Road surface type: Asphalt
Price history
| Date | Event | Price |
|---|---|---|
| 6/30/2026 | Sold | $323,200+1.3%$218/sqft |
Source: Greater Chattanooga Realtors #1532504 Report a problem | ||
| 6/1/2026 | Contingent | $319,000$216/sqft |
Source: Greater Chattanooga Realtors #1532504 Report a problem | ||
| 5/27/2026 | Price change | $319,000-3.2%$216/sqft |
Source: Greater Chattanooga Realtors #1532504 Report a problem | ||
| 4/14/2026 | Listed for sale | $329,500+64.8%$223/sqft |
Source: Greater Chattanooga Realtors #1532504 Report a problem | ||
| 12/30/2019 | Sold | $200,000+21.2%$135/sqft |
Source: Greater Chattanooga Realtors #1311200 Report a problem | ||
| 8/11/2017 | Sold | $165,000+500%$111/sqft |
Source: Public Record Report a problem | ||
| 9/20/2016 | Sold | $27,500$19/sqft |
Source: Public Record Report a problem | ||
Public tax history
| Year | Property taxes | Tax assessment |
|---|---|---|
| 2025 | $2,931 -0.3% | $130,483 +3.9% |
| 2024 | $2,940 +14.6% | $125,612 +28.8% |
| 2023 | $2,566 +27.9% | $97,536 +29.4% |
| 2022 | $2,007 | $75,360 |
| 2021 | $2,007 -1.6% | $75,360 +10.2% |
| 2020 | $2,040 +3% | $68,390 +3% |
| 2019 | $1,981 -4.2% | $66,390 |
| 2018 | $2,068 +560% | $66,390 +563.9% |
| 2017 | $313 | $10,000 |
| 2016 | -- | $10,000 |
Find assessor info on the county website
Neighborhood: 30742
Nearby homes

- $340,0004 bd3 ba2k sqft279 Franklin Cir, Fort Oglethorpe, GA 30742Sold
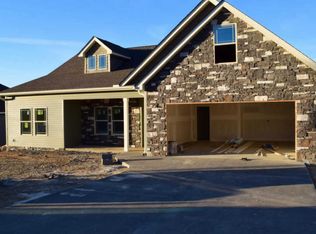
- $326,200-- bd2 ba1.8k sqft321 Franklin Cir, Fort Oglethorpe, GA 30742Off Market

- $324,0004 bd2 ba1.7k sqft211 Franklin Cir, Fort Oglethorpe, GA 30742Sold
- $350,300-- bd3 ba1.8k sqft237 Franklin Cir, Fort Oglethorpe, GA 30742Off Market
- $336,3004 bd3 ba1.9k sqft195 Franklin Cir, Fort Oglethorpe, GA 30742Off Market
- $314,300-- bd2 ba1.5k sqft304 Franklin Cir, Fort Oglethorpe, GA 30742Off Market
- $326,5003 bd2 ba1.6k sqft335 Franklin Cir, Fort Oglethorpe, GA 30742Sold
- $325,0003 bd2 ba1.4k sqft318 Franklin Cir, Fort Oglethorpe, GA 30742Sold
Nearby schools
GreatSchools rating
- 5/10West Side Elementary SchoolGrades: PK-5Distance: 0.5 mi
- 6/10Lakeview Middle SchoolGrades: 6-8Distance: 1.5 mi
- 4/10Lakeview-Fort Oglethorpe High SchoolGrades: 9-12Distance: 0.9 mi
Schools provided by the listing agent
- Elementary: Battlefield Elementary
- Middle: Lakeview Middle
- High: Lakeview-Ft. Oglethorpe
Source: Greater Chattanooga Realtors. This data may not be complete. We recommend contacting the local school district to confirm school assignments for this home.
Get a cash offer in 3 minutes
Find out how much your home could sell for in as little as 3 minutes with a no-obligation cash offer.
Estimated market value
$325,200
Get a cash offer in 3 minutes
Find out how much your home could sell for in as little as 3 minutes with a no-obligation cash offer.
Estimated market value
$325,200
- Georgia
- Catoosa County
- Fort Oglethorpe
- 30742
- 307 Franklin Cir
