Welcome to your dream condo, where spacious design meets ultimate convenience! This stunning 2-bedroom, 2-bath home is nestled on a peaceful dead-end street, ensuring privacy and tranquility. Upon entry, you’ll find the living room and dining room. Soaring vaulted ceilings in the family room create a light and airy atmosphere that’s perfect for everyday living and entertaining. The expansive layout flows seamlessly, enhancing the home’s open and welcoming feel. The kitchen, complete with a cozy dining area, provides a warm spot for casual meals and morning coffee. Thoughtfully designed with ample counter space, it’s ideal for meal prep and hosting. Whether you’re enjoying a quiet dinner or entertaining guests, this space adapts to every occasion.
Additional features include a full basement and crawl space, offering extensive storage or even the potential for a finished basement space! The oversized garage is a rare perk, providing ample room for vehicles, tools, and extra belongings – perfect for the organized homeowner or hobbyist who needs extra space. Situated in a sought-after neighborhood, this condo offers a sense of retreat while still being conveniently close to local amenities. If you value space, privacy, and elegant design, this condo is ready to welcome you home. Don’t miss out on this exceptional opportunity to own a home that blends comfort and sophistication. Schedule your tour today and experience it for yourself!
Closed
$237,500
211 Golf Dr, Cortland, OH 44410
2beds
1,612sqft
Condominium
Built in 2004
-- sqft lot
$245,500 Zestimate®
$147/sqft
$1,769 Estimated rent
Home value
$245,500
$233,000 - $258,000
$1,769/mo
Zestimate® history
Owner options
List your home for rent
$1,769/mo
Rent Zestimate®
Find your next renter with Zillow Rental Manager. Plus, with online applications, you can quickly screen prospective tenants – for free.
$1,769/mo
Rent Zestimate®
Refinance and save
$1,844/mo
Est. payment
Refinancing to a lower rate could help reduce your monthly payments and save thousands over the life of the loan.
$1,844/mo
Est. payment
Explore your selling options
Work with a Zillow partner agent
Leverage their expertise and Zillow's premium Showcase listings to get your home seen by more buyers.
Get startedList with your own agent
Get your home in front of millions of buyers by listing it on Zillow.
Learn how to do itSell it yourself
Take full control of how buyers see your home on Zillow by listing For Sale by Owner (FSBO).
List your homeWhat's special
Peaceful dead-end streetExpansive layoutSoaring vaulted ceilingsCozy dining areaAmple counter space
Zillow last checked:
Listing updated:
Listed by:
Janice L Stevens jstevens@coldwellbankerevenbay.com330-240-4023,
Coldwell Banker EvenBay Real Estate LLC,
Michael L Stevens 330-240-8300,
Coldwell Banker EvenBay Real Estate LLC
Bought with:
Clifford Straitiff, 2016000161
Brokers Realty Group
Source: MLS Now,MLS#: 5081090 Originating MLS: Youngstown Columbiana Association of REALTORS
Originating MLS: Youngstown Columbiana Association of REALTORSFacts & features
Interior
Bedrooms & bathrooms
- Bedrooms: 2
- Bathrooms: 2
- Full bathrooms: 2
- Main level bedrooms: 2
Primary bedroom
- Description: Flooring: Carpet
- Level: First
- Dimensions: 14 x 16
Family room
- Description: Flooring: Carpet
- Features: Vaulted Ceiling(s)
- Level: First
- Dimensions: 14 x 17
Living room
- Description: Flooring: Carpet
- Level: First
- Dimensions: 13 x 14
Heating
- Forced Air, Gas
Cooling
- Central Air
Appliances
- Included: Dryer, Dishwasher, Microwave, Range, Refrigerator, Washer
- Laundry: In Kitchen, Main Level
Features
- Vaulted Ceiling(s)
- Basement: Full
- Has fireplace: No
- Fireplace features: None
Interior area
- Total structure area: 1,612
- Total interior livable area: 1,612 sqft
- Finished area above ground: 1,612
Property
Parking
- Total spaces: 2
- Parking features: Attached, Garage
- Attached garage spaces: 2
Features
- Levels: One
- Stories: 1
- Patio & porch: Patio
- Fencing: None
Details
- Parcel number: 11140001
- Special conditions: Standard
Construction
Type & style
- Home type: Condo
- Architectural style: Ranch
- Property subtype: Condominium
- Attached to another structure: Yes
Materials
- Vinyl Siding, Wood Siding
- Roof: Asphalt,Fiberglass
Condition
- Year built: 2004
Utilities & green energy
- Sewer: Public Sewer
- Water: Public
Community & HOA
HOA
- Has HOA: Yes
- Services included: Insurance, Maintenance Grounds, Reserve Fund, Snow Removal
- HOA fee: $220 monthly
- HOA name: Walnut Run Iv
Location
- Region: Cortland
Financial & listing details
- Price per square foot: $147/sqft
- Tax assessed value: $173,500
- Annual tax amount: $2,992
- Date on market: 10/28/2024
- Cumulative days on market: 189 days
Price history
| Date | Event | Price |
|---|---|---|
| 5/28/2025 | Sold | $237,500$147/sqft |
Source:  MLS Now #5081090 Report a problem MLS Now #5081090 Report a problem | ||
| 5/5/2025 | Pending sale | $237,500$147/sqft |
Source: MLS Now #5081090 Report a problem | ||
| 4/22/2025 | Listed for sale | $237,500$147/sqft |
Source: MLS Now #5081090 Report a problem | ||
| 3/14/2025 | Contingent | $237,500$147/sqft |
Source: MLS Now #5081090 Report a problem | ||
| 1/20/2025 | Price change | $237,500-2.1%$147/sqft |
Source: MLS Now #5081090 Report a problem | ||
| 10/28/2024 | Listed for sale | $242,500+134.8%$150/sqft |
Source: MLS Now #5081090 Report a problem | ||
| 6/11/1998 | Sold | $103,285$64/sqft |
Source: Public Record Report a problem | ||
Public tax history
| Year | Property taxes | Tax assessment |
|---|---|---|
| 2025 | $3,100 +3.6% | $60,730 |
| 2024 | $2,992 +0% | $60,730 |
| 2023 | $2,992 -2.3% | $60,730 +23.6% |
| 2022 | $3,061 -0.2% | $49,140 |
| 2021 | $3,069 -0.3% | $49,140 |
| 2020 | $3,078 -4.3% | $49,140 |
| 2019 | $3,216 +0.7% | $49,140 |
| 2018 | $3,193 +0.3% | $49,140 |
| 2017 | $3,184 +13.1% | $49,140 +16.4% |
| 2016 | $2,815 +0.7% | $42,210 |
| 2015 | $2,795 +4.8% | $42,210 |
| 2014 | $2,668 -0.4% | $42,210 |
| 2013 | $2,678 +0.1% | $42,210 |
| 2012 | $2,676 +8.4% | $42,210 |
| 2011 | $2,469 -3.8% | $42,210 -7.2% |
| 2010 | $2,567 +2.4% | $45,500 |
| 2009 | $2,508 +0.6% | $45,500 |
| 2008 | $2,494 +2.4% | -- |
| 2007 | $2,435 -0.1% | -- |
| 2006 | $2,436 +135.9% | -- |
| 2005 | $1,033 | $20,230 |
Find assessor info on the county website
Neighborhood: 44410
Nearby homes
- $220,0002 bd2 ba-- sqft215 Golf Dr, Cortland, OH 44410Sold
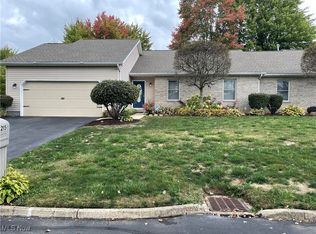
- $226,4002 bd2 ba1.5k sqft100 Golf Dr, Cortland, OH 44410Off Market
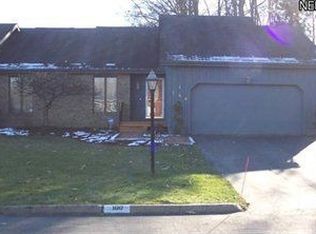
- $246,8002 bd2 ba1.7k sqft102 Golf Dr, Cortland, OH 44410Off Market
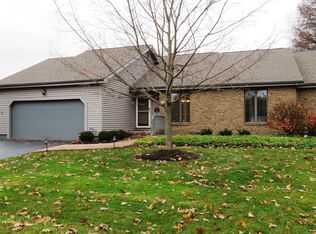
- $220,0002 bd2 ba2k sqft303 Golf Dr, Cortland, OH 44410Sold

- $445,9003 bd2 ba2.5k sqft265 Saint Andrews, Cortland, OH 44410Off Market
- $311,5002 bd2 ba2.3k sqft101 Golf Dr, Cortland, OH 44410Off Market
- $329,8003 bd2 ba1.7k sqft245 Saint Andrews, Cortland, OH 44410Off Market
- $376,3003 bd3 ba1.7k sqft293 Saint Andrews, Cortland, OH 44410Off Market
Nearby schools
GreatSchools rating
- 7/10Mathews Elementary School (Intermediate)Grades: 3-5Distance: 8.6 mi
- 5/10Mathews Junior High SchoolGrades: 6-8Distance: 7.8 mi
- 6/10Mathews High SchoolGrades: 9-12Distance: 7.9 mi
Schools provided by the listing agent
- District: Mathews LSD - 7806
Source: MLS Now. This data may not be complete. We recommend contacting the local school district to confirm school assignments for this home.


Get pre-qualified for a loan
At Zillow Home Loans, we can pre-qualify you in as little as 5 minutes with no impact to your credit score.An equal housing lender. NMLS #10287.
Sell for more on Zillow
Get a Zillow Showcase℠ listing at no additional cost and you could sell for .
$245,500
2% more
+$4,910
With Zillow Showcase(estimated)
$250,410
- Ohio
- Trumbull County
- Cortland
- 44410
- 211 Golf Dr
Nearby cities
Nearby zip codes
Other Cortland Topics
