Skip main navigation
Active contingent
  • $425,000

    211 Green View Ct, Summerville, SC 29485

    3beds
    1,825sqft
    : 
    Loading
    Get pre-qualified
    Single Family Residence
    Built in 1999
    0.3 Acres Lot
    $418,600 Zestimate®
    $233/sqft
    $-- HOA

    What's special

    Ease of one-story livingGarden tubUpdated kitchenUpdated hardwareBeautiful countertopsSurrounded by mature treesBeautifully maintained ranch-style residence
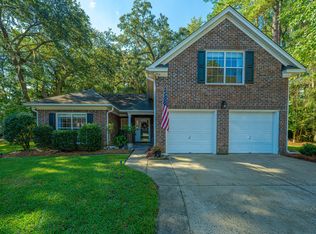
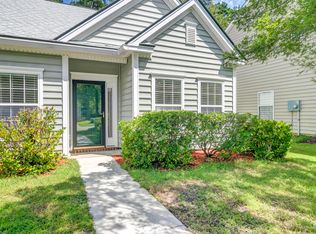
    Welcome home to this beautifully maintained ranch-style residence in the highly desirable Legend Oaks community, located within the acclaimed Dorchester District 2 school system and zoned for Beech Hill Elementary. Offering the ease of one-story living with an updated kitchen and bathrooms, this home combines thoughtful design, modern updates, and the lifestyle today's buyers are searching for.From the moment you step inside, you'll appreciate the bright, open layout and inviting flow throughout the home. A flex room is on the left immediately when you enter, used an office or a formal dining room that could be the perfect setting for holiday gatherings and special occasions. The expansive family room featuressoaring ceilings that seamlessly connect to the kitchen and breakfast area, creating an ideal space for everyday living and entertaining. The updated kitchen serves as the heart of the home, showcasing refreshed cabinetry, updated hardware, beautiful countertops, and durable engineered wood flooring. Whether preparing a quiet family dinner or hosting friends, this space offers both functionality and style. The updated private primary suite is tucked away on the main level and offers a peaceful retreat at the end of the day. High ceilings, abundant natural light, and generous proportions create a relaxing atmosphere, while the ensuite bath features dual vanities, a garden tub, and a separate shower. Two additional bedrooms, a full bath, and a convenient laundry room, providing comfortable accommodations for family members or guests. One of the standout features of this home is the incredible screened porch overlooking a private, landscaped backyard. Surrounded by mature trees and backing to a natural setting, this outdoor living space offers the perfect place to enjoy morning coffee, evening sunsets, or weekend gatherings while enjoying exceptional privacy. Situated in one of Summerville's most established golf course communities, residents of Legend Oaks enjoy tree-lined streets, mature landscaping, and a convenient location close to shopping, dining, parks, and major commuter routes. With its desirable floor plan, tasteful updates, private outdoor living spaces, and sought-after DD2 schools, this home offers an exceptional opportunity to enjoy the best of Lowcountry living. Schedule your private tour today and see why Legend Oaks continues to be one of the area's most beloved neighborhoods.
    20 days
    |
    761
    |
    58
    |

    Likely to sell faster than

    Zillow last checked:

    Listing updated:

    Listed by:

    Home Grown Real Estate LLC

    Source: CTMLS,MLS#: 26017741MLS Logo

      Facts & features

      Interior

      Bedrooms & bathrooms
      • Bedrooms: 3
      • Bathrooms: 2
      • Full bathrooms: 2
      Rooms
      • Room types: Living/Dining Combo, Dining Room, Laundry, Pantry, Separate Dining
      Heating
      • Electric, Heat Pump
      Cooling
      • Central Air
      Appliances
      • Laundry: Electric Dryer Hookup, Washer Hookup, Laundry Room
      Features
      • Ceiling - Cathedral/Vaulted, Ceiling - Smooth, High Ceilings, Garden Tub/Shower, Walk-In Closet(s), Ceiling Fan(s), Pantry
      • Flooring: Carpet, Ceramic Tile, Luxury Vinyl
      • Number of fireplaces: 1
      • Fireplace features: Living Room, One
      Interior area
      • Total structure area: 1,825
      • Total interior livable area: 1,825 sqft

      Property

      Parking
      • Total spaces: 2
      • Parking features: Garage, Attached
      • Attached garage spaces: 2
      Features
      • Levels: One
      • Stories: 1
      • Entry location: Ground Level
      • Patio & porch: Screened
      • Exterior features: Rain Gutters
      Lot
      • Size: 0.3 Acres
      • Features: 0 - .5 Acre, Cul-De-Sac
      Details
      • Parcel number: 1601403046000

      Construction

      Type & style
      • Home type: SingleFamily
      • Architectural style: Ranch
      • Property subtype: Single Family Residence
      Materials
      • Vinyl Siding
      • Foundation: Slab
      • Roof: Asphalt
      Condition
      • New construction: No
      • Year built: 1999

      Utilities & green energy

      • Sewer: Public Sewer
      • Water: Public
      • Utilities for property: Dominion Energy, Dorchester Cnty Water and Sewer Dept, Dorchester Cnty Water Auth

      Community & HOA

      Community
      • Features: Clubhouse, Club Membership Available, Golf, Pool, Tennis Court(s)
      • Subdivision: Legend Oaks Plantation
      Location
      • Region: Summerville

      Financial & listing details

      • Price per square foot: $233/sqft
      • Tax assessed value: $356,652
      • Date on market: 6/19/2026
      • Listing terms: Cash,Conventional,FHA,VA Loan

        Estimated market value

        $418,600

        $398,000 - $440,000

        $2,486/mo

        Price history

        DateEventPrice
        6/19/2026Listed for sale$425,000+73.5%$233/sqft
        Source: CTMLS #26017741 Report a problem
        7/13/2017Sold$245,000+2.1%$134/sqft
        Source: CTMLS #17002953 Report a problem
        6/5/2017Pending sale$239,900$131/sqft
        Source: Carolina One Real Estate #17002953 Report a problem
        5/1/2017Price change$239,900-2%$131/sqft
        Source: Carolina One Real Estate #17002953 Report a problem
        4/11/2017Price change$244,900-2%$134/sqft
        Source: Carolina One Real Estate #17002953 Report a problem
        3/9/2017Price change$250,000+0.4%$137/sqft
        Source: Carolina One Real Estate #17002953 Report a problem
        2/23/2017Pending sale$249,000$136/sqft
        Source: Carolina One Real Estate #17002953 Report a problem
        2/2/2017Listed for sale$249,000+13.2%$136/sqft
        Source: Carolina One Real Estate #17002953 Report a problem
        2/7/2008Listing removed$219,900$120/sqft
        Source: NCI #2725519 Report a problem
        2/1/2008Listed for sale$219,900+29.4%$120/sqft
        Source: NCI #2725519 Report a problem
        8/6/2003Sold$169,900+21.7%$93/sqft
        Source: Public Record Report a problem
        10/4/1999Sold$139,615$77/sqft
        Source: Public Record Report a problem

        Public tax history

        YearProperty taxesTax assessment
        2024-- $14,266 +46.2%
        2023-- $9,758
        2022-- $9,758
        2021-- $9,758
        2020-- $9,758 0%
        2019$1,618 $9,759 -17.5%
        2018$1,618 +22.4%$11,830
        2017$1,322 $11,830
        2016$1,322 $11,830
        2015-- $11,830 -93.7%
        2014-- $188,255 +1566%
        2013$3,781 $11,300
        2012-- $11,300
        2011-- $11,300 +50.1%
        2010-- $7,530 +15%
        2009-- $6,550
        2008-- $6,550
        2007-- $6,550
        2005-- $6,550

        Find assessor info on the county website

        Monthly payment

        Est. payment

        Payment breakdown

        Explore the cost of this home by adjusting the details. Changes won't be saved.
        All calculations are estimates and provided by Zillow, Inc. for informational purposes only. Actual amounts may vary.
        HOA fees may include property taxes on listings classified as Co-Ops. Contact the listing agent and/or owner for fee details.
        Mortgage interest rates are dependent on a number of factors, including credit score, down payment, and repayment length. Interest rate data provided by Zillow Group Marketplace, Inc. as of 1/1/1970 from various mortgage lenders with which we have lead or other similar arrangements; the Estimated Payment is an average of those rates.
        See how much you could borrow to make a competitive offer.

        Climate risks

        Neighborhood: 29485

        Getting around

        1 / 100
        Car-Dependent
        25 / 100
        Somewhat Bikeable

        Nearby schools

        GreatSchools rating
        Schools provided by the listing agent
        • Elementary: Beech Hill
        • Middle: East Edisto
        • High: Ashley Ridge

        Source: CTMLS. This data may not be complete. We recommend contacting the local school district to confirm school assignments for this home.

        A local agent can set up tours, give advice and negotiate with sellers.

        A local lender can help you make sure your offer is ready when you are.

        Browse local experts

        Similar homes

        Skip to the end of the carouselSkip to the beginning of the carousel