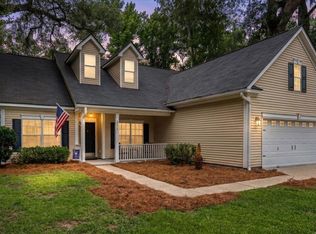
Great 1 level floor plan in highly desirable golf course community! Enjoy the convenience of one-story living with hardwood floors throughout the living areas and bedrooms. Vinyl flooring in baths. High ceilings make this home live large! Foyer, formal dining, kitchen open to great room & breakfast nook. King size owners suite boasts bay window, large walk-in closet & well-appointed en-suite with his & her vanities, jetted tub, separate shower, private water closet. Rear screened porch with views of wooded buffer. Two car attached garage is extra wide, interior laundry room, mature landscaping, gutters installed. Architectural roof shingles new in 2024, low maintenance vinyl siding, all ductwork professionally cleaned this year. Home under termite bond. paver patio. Don't miss this one!
Active
$369,000
116 Carolinian Dr, Summerville, SC 29485
3beds
1,723sqft
Single Family Residence
Built in 2004
9,583 Square Feet Lot
$366,200 Zestimate®
$214/sqft
$-- HOA
What's special
- 76 days
- 428
- 25
Likely to sell faster than
Zillow last checked:
Listing updated:
Listed by:
NextHome The Agency Group
Source: CTMLS,MLS#: 26020102
Facts & features
Interior
Bedrooms & bathrooms
- Bedrooms: 3
- Bathrooms: 2
- Full bathrooms: 2
Rooms
- Room types: Family Room, Dining Room, Breakfast Room, Family, Foyer, Laundry, Pantry, Separate Dining
Heating
- Central, Electric, Heat Pump
Cooling
- Central Air
Appliances
- Laundry: Washer Hookup, Laundry Room
Features
- Ceiling - Smooth, High Ceilings, Ceiling Fan(s), Entrance Foyer, Pantry
- Flooring: Vinyl, Wood
- Windows: Thermal Windows/Doors, Window Treatments
- Number of fireplaces: 1
- Fireplace features: Family Room, Gas Log, One
Interior area
- Total structure area: 1,723
- Total interior livable area: 1,723 sqft
Video & virtual tour
Property
Parking
- Total spaces: 2
- Parking features: Garage, Attached, Garage Door Opener
- Attached garage spaces: 2
Features
- Levels: One
- Stories: 1
- Entry location: Ground Level
- Patio & porch: Patio, Screened, Porch
- Exterior features: Rain Gutters, Stoop
Lot
- Size: 9,583 Square Feet
- Dimensions: 65' x 144'' x 65' x 150'
- Features: 0 - .5 Acre
Details
- Parcel number: 1690202008000
Construction
Type & style
- Home type: SingleFamily
- Architectural style: Ranch,Traditional
- Property subtype: Single Family Residence
Materials
- Vinyl Siding
- Foundation: Slab
- Roof: Architectural
Condition
- New construction: No
- Year built: 2004
Utilities & green energy
- Sewer: Public Sewer
- Water: Public
- Utilities for property: Dominion Energy, Dorchester Cnty Water and Sewer Dept, Dorchester Cnty Water Auth
Green energy
- Energy efficient items: Roof
Community & HOA
Community
- Features: Clubhouse, Golf, Pool, Tennis Court(s)
- Security: Security System
- Subdivision: Legend Oaks Plantation
Location
- Region: Summerville
Financial & listing details
- Price per square foot: $214/sqft
- Tax assessed value: $378,000
- Annual tax amount: $2,318
- Date on market: 7/14/2026
- Listing terms: Cash,Conventional,FHA,VA Loan
Estimated market value
$366,200
$348,000 - $385,000
$2,286/mo
Price history
| Date | Event | Price |
|---|---|---|
| 7/14/2026 | Listed for sale | $369,000+4.7%$214/sqft |
Source:  CTMLS #26020102 Report a problem CTMLS #26020102 Report a problem | ||
| 4/21/2023 | Sold | $352,500+0.7%$205/sqft |
Source: CTMLS #22031190 Report a problem | ||
| 4/2/2023 | Contingent | $350,000$203/sqft |
Source: CTMLS #22031190 Report a problem | ||
| 3/30/2023 | Listed for sale | $350,000$203/sqft |
Source: CTMLS #22031190 Report a problem | ||
| 2/28/2023 | Contingent | $350,000$203/sqft |
Source: CTMLS #22031190 Report a problem | ||
| 2/26/2023 | Price change | $350,000-1.4%$203/sqft |
Source: CTMLS #22031190 Report a problem | ||
| 2/6/2023 | Price change | $355,000-1.1%$206/sqft |
Source: CTMLS #22031190 Report a problem | ||
| 1/17/2023 | Price change | $359,000-1.6%$208/sqft |
Source: CTMLS #22031190 Report a problem | ||
| 12/29/2022 | Listed for sale | $365,000+99.2%$212/sqft |
Source: CTMLS #22031190 Report a problem | ||
| 10/29/2021 | Listing removed | -- |
Source: Zillow Rental Network Premium Report a problem | ||
| 10/27/2021 | Listed for rent | $2,100+17%$1/sqft |
Source: Zillow Rental Network Premium #21028838 Report a problem | ||
| 6/16/2020 | Listing removed | $1,795$1/sqft |
Source: CRP Real Estate LLC #20014562 Report a problem | ||
| 5/30/2020 | Listed for rent | $1,795$1/sqft |
Source: CRP Real Estate LLC #20014562 Report a problem | ||
| 6/21/2019 | Listing removed | $1,795$1/sqft |
Source: CRP Real Estate LLC #19017323 Report a problem | ||
| 6/13/2019 | Listed for rent | $1,795$1/sqft |
Source: CRP Real Estate LLC #19017323 Report a problem | ||
| 10/20/2004 | Sold | $183,200$106/sqft |
Source: Public Record Report a problem | ||
Public tax history
| Year | Property taxes | Tax assessment |
|---|---|---|
| 2025 | $2,318 -12.5% | $15,120 |
| 2024 | $2,649 | $15,120 |
| 2023 | -- | $15,120 +14.1% |
| 2022 | -- | $13,249 |
| 2021 | -- | $13,249 |
| 2020 | -- | $13,249 +50% |
| 2019 | $1,168 | $8,834 +12.8% |
| 2018 | $1,168 +15.9% | $7,830 |
| 2017 | $1,008 | $7,830 |
| 2016 | $1,008 | $7,830 |
| 2015 | -- | $7,830 -96% |
| 2014 | -- | $195,200 +2399.4% |
| 2013 | $962 | $7,810 |
| 2012 | -- | $7,810 +7.1% |
| 2008 | -- | $7,290 |
Find assessor info on the county website
Monthly payment
Est. payment
Payment breakdown
Explore the cost of this home by adjusting the details. Changes won't be saved.Climate risks
Neighborhood: 29485
Nearby schools
Schools provided by the listing agent
- Elementary: Beech Hill
- Middle: East Edisto
- High: Ashley Ridge
Source: CTMLS. This data may not be complete. We recommend contacting the local school district to confirm school assignments for this home.

Similar homes
- $399,9003 bd2 ba1.8k sqft104 Carolinian Dr, Summerville, SC 29485For Sale

 MLS ID #26026812, James Skelton. CTMLS
 - $549,9994 bd3 ba2.4k sqft4001 Plantation House Rd, Summerville, SC 29485For Sale
 MLS ID #26026889, Alice Hardy. CTMLS
 - $364,9003 bd3 ba2.5k sqft6001 Liddington Ct, Summerville, SC 29485For Sale
 MLS ID #26019102, Ali Immoor. CTMLS
 - $427,6953 bd3 ba2k sqft100 Brandy Ct, Summerville, SC 29485For Sale
 MLS ID #26025660, Susie Hummer. CTMLS
 - $325,0004 bd2 ba1.7k sqft101 Glebe Rd, Summerville, SC 29485For SaleMLS ID #26026089, Jennifer Cakebread. CTMLS
- $365,0004 bd3 ba2k sqft4003 Remleys Point, Summerville, SC 29485For SaleMLS ID #26023691, Amy Nienstedt. CTMLS
- $410,0004 bd3 ba2.5k sqft1009 Mossy Rock Dr, Summerville, SC 29485For SaleMLS ID #26026066, Caleb Pearson. CTMLS
- $414,9904 bd3 ba2.3k sqft212 Bumble Way, Summerville, SC 29485For SaleMLS ID #26026609, Janelle Collins. CTMLS
- $309,0003 bd2 ba1.6k sqft207 Golfview Ln, Summerville, SC 29485For SaleMLS ID #26026854, Melissa Cook. CTMLS
- $459,0003 bd3 ba2.2k sqft2001 Carriage Way, Summerville, SC 29485For SaleMLS ID #26017948, Colby Chisholm. CTMLS
- $359,0004 bd3 ba2.3k sqft104 Tyvola Dr, Summerville, SC 29485For SaleMLS ID #26008991, Matthew Sceviour. CTMLS
- $398,0003 bd3 ba1.7k sqft125 Sugarberry Way, Summerville, SC 29485For SaleMLS ID #26020424, Chris Garcia. CTMLS
- $344,9003 bd2 ba1.4k sqft122 Wooland Oak Way, Summerville, SC 29485For SaleMLS ID #26025901, Carolina Jordan. CTMLS
- $539,9994 bd3 ba2.3k sqft135 Old Course Rd, Summerville, SC 29485For SaleMLS ID #26026434, Mike Goldston. CTMLS
- $368,0003 bd3 ba1.6k sqft210 W Respite Ln, Summerville, SC 29483For SaleMLS ID #26025712, Loren Bethea. CTMLS
- $305,0003 bd2 ba1.4k sqft202 Sprucewood Dr, Summerville, SC 29485For SaleMLS ID #26012961, Stephen Vaughn. CTMLS
- $341,0005 bd3 ba2.2k sqft3037 Ellington Dr, Summerville, SC 29485For SaleMLS ID #26025600, Thomas Shoupe. CTMLS
- $342,0003 bd3 ba2.3k sqft146 Ashley Bluffs Rd, Summerville, SC 29485For SaleMLS ID #26016303, Toby Morrish. CTMLS
- $411,0003 bd2 ba1.7k sqft235 Summers Dr, Summerville, SC 29485For SaleMLS ID #26021407, Linda Haycox. CTMLS
