Welcome to 105 Moscato Lane, nestled in the desirable Summers Corner community! This charming home offers a thoughtfully designed floor plan that makes the most of every space. The inviting living area flows seamlessly into the kitchen and dining area, creating a warm and welcoming atmosphere for everyday living and entertaining. Enjoy the convenience of single-story living, a two-car garage, and a comfortable layout designed for modern living. Summers Corner offers wonderful community amenities, scenic walking trails, parks, and beautiful natural surroundings. Whether you're a first-time homebuyer, looking to downsize, or simply searching for a cozy place to call home, this property offers comfort, convenience, and a wonderful opportunity to enjoy the Summers Corner lifestyle!
Active
$359,000
105 Moscato Ln, Summerville, SC 29485
3beds
1,479sqft
Single Family Residence
Built in 2025
6,098 Square Feet Lot
$358,200 Zestimate®
$243/sqft
$-- HOA
What's special
Single-story livingTwo-car garageBeautiful natural surroundingsThoughtfully designed floor planWarm and welcoming atmosphere
- 3 days
- 162
- 13
Likely to sell faster than
Zillow last checked:
Listing updated:
Listed by:
Southern Shores Real Estate Group, LLC
Source: CTMLS,MLS#: 26030529
Facts & features
Interior
Bedrooms & bathrooms
- Bedrooms: 3
- Bathrooms: 2
- Full bathrooms: 2
Rooms
- Room types: Family Room, Living/Dining Combo, Eat-In-Kitchen, Family, Laundry, Pantry
Cooling
- Central Air
Appliances
- Laundry: Laundry Room
Features
- High Ceilings, Kitchen Island, Ceiling - Smooth, Eat-in Kitchen, Pantry
- Flooring: Carpet, Luxury Vinyl
- Has fireplace: No
Interior area
- Total structure area: 1,479
- Total interior livable area: 1,479 sqft
Property
Parking
- Total spaces: 2
- Parking features: Garage
- Garage spaces: 2
Features
- Levels: One
- Stories: 1
- Patio & porch: Front Porch
Lot
- Size: 6,098 Square Feet
- Features: 0 - .5 Acre
Details
- Special conditions: 10 Yr Warranty
Construction
Type & style
- Home type: SingleFamily
- Architectural style: Ranch
- Property subtype: Single Family Residence
Materials
- Vinyl Siding
- Foundation: Slab
- Roof: Architectural
Condition
- New construction: No
- Year built: 2025
Details
- Warranty included: Yes
Utilities & green energy
- Sewer: Public Sewer
- Water: Public
- Utilities for property: Dorchester Cnty Water and Sewer Dept, Dorchester Cnty Water Auth, Dominion Energy
Community & HOA
Community
- Features: Pool, Walk/Jog Trails, Dog Park
- Subdivision: Summers Corner
Location
- Region: Summerville
Financial & listing details
- Price per square foot: $243/sqft
- Date on market: 11/12/2026
- Listing terms: Cash,Conventional,FHA,VA Loan
Estimated market value
$358,200
$340,000 - $376,000
$2,239/mo
Price history
| Date | Event | Price |
|---|---|---|
| 11/12/2026 | Listed for sale | $359,000+12.2%$243/sqft |
Source:  CTMLS #26030529 Report a problem | ||
| 7/23/2025 | Sold | $320,000-3.7%$216/sqft |
Source: CTMLS #25011747 Report a problem | ||
| 6/11/2025 | Pending sale | $332,313+0.9%$225/sqft |
Source: CTMLS #25011747 Report a problem | ||
| 6/6/2025 | Price change | $329,313-0.6%$223/sqft |
Source:  Lennar Homes Report a problem | ||
| 6/4/2025 | Price change | $331,313-0.3%$224/sqft |
Source: Lennar Homes Report a problem | ||
| 6/1/2025 | Price change | $332,313+0.3%$225/sqft |
Source: Lennar Homes Report a problem | ||
| 5/27/2025 | Price change | $331,313-0.6%$224/sqft |
Source: Lennar Homes Report a problem | ||
| 5/25/2025 | Price change | $333,313+0.3%$225/sqft |
Source: Lennar Homes Report a problem | ||
| 5/22/2025 | Price change | $332,313+0.3%$225/sqft |
Source: Lennar Homes Report a problem | ||
| 5/21/2025 | Price change | $331,313-2.9%$224/sqft |
Source: CTMLS #25011747 Report a problem | ||
| 5/20/2025 | Price change | $341,313-1.4%$231/sqft |
Source: CTMLS #25011747 Report a problem | ||
| 5/15/2025 | Price change | $346,313-2.5%$234/sqft |
Source: Lennar Homes Report a problem | ||
| 5/13/2025 | Price change | $355,313-2.7%$240/sqft |
Source: Lennar Homes Report a problem | ||
| 4/29/2025 | Listed for sale | $365,313$247/sqft |
Source: CTMLS #25011747 Report a problem | ||
Public tax history
Tax history is unavailable.
Monthly payment
Est. payment
Payment breakdown
Explore the cost of this home by adjusting the details. Changes won't be saved.Climate risks
Neighborhood: 29485
Nearby schools
Schools provided by the listing agent
- Elementary: Sand Hill
- Middle: East Edisto
- High: Ashley Ridge
Source: CTMLS. This data may not be complete. We recommend contacting the local school district to confirm school assignments for this home.
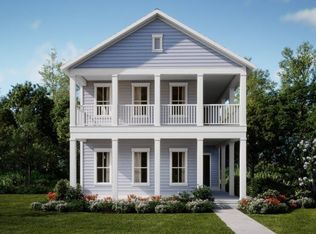

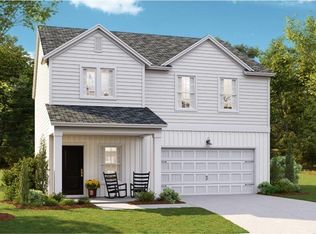
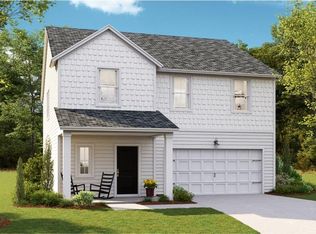
Similar homes
- $360,0003 bd2 ba1.7k sqft1047 Annes Revenge Run, Summerville, SC 29485For Sale
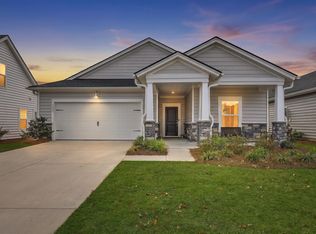
 MLS ID #26030422, Dave Friedman. CTMLS
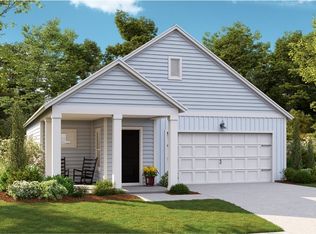
- from $365,0003 bd2 ba1.4k sqftPALMETTO Plan, Heron's Walk at Summers Corner : Carolina Collection, Summerville, SC 29485New Construction
 Lennar Homes
- from $371,0003 bd2 ba1.4k sqftPALMETTO Plan, Sweetgrass at Summers Corner : Carolina Collection, Summerville, SC 29485New ConstructionLennar Homes
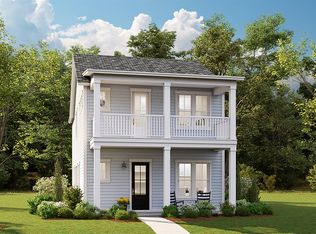
- from $419,6003 bd3 ba2.1k sqftPINCKNEY Plan, Heron's Walk at Summers Corner : Row Collection, Summerville, SC 29485New Construction
 Lennar Homes
- $329,9004 bd3 ba2.1k sqft161 Paddle Boat Way, Summerville, SC 29485For SaleMLS ID #26012985, Jeff Heavner. CTMLS
- $358,0003 bd2 ba1.7k sqft1091 Razor Clam Way, Summerville, SC 29485New ConstructionCTMLS
- $364,0003 bd2 ba1.7k sqft1081 Razor Clam Way, Summerville, SC 29485New ConstructionCTMLS
- $382,0003 bd2 ba1.9k sqft1076 Razor Clam Way, Summerville, SC 29485New ConstructionCTMLS
- $405,0003 bd2 ba1.7k sqft1119 Kane Blue Run, Summerville, SC 29485For SaleMLS ID #26024275, John Fragola. CTMLS
- $325,0002 bd2 ba1.5k sqft1008 Grace Field Ave, Summerville, SC 29485For SaleMLS ID #26020193, Amanda Young. CTMLS
- $298,5002 bd2 ba1.5k sqft1003 White Egret Run, Summerville, SC 29485New ConstructionCTMLS
- $289,5002 bd2 ba1.5k sqft1016 White Egret Run, Summerville, SC 29485New ConstructionCTMLS
