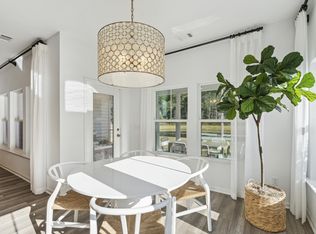
Enjoy low-maintenance living and an active lifestyle in Horizons at Summers Corner, a sought-after active adult community! This inviting 3-bedroom, 2-bath home welcomes you with a covered front porch offering the perfect spot to enjoy your morning coffee or unwind in the evening. Inside, the open foyer leads to two comfortably sized secondary bedrooms on the right side of the home, sharing convenient access to a full bathroom. Continue into the heart of the home, where the kitchen, dining, and living areas come together in a bright, open-concept layout. The spacious kitchen offers plenty of counter and cabinet space, quartz countertops, a large center island with bar seating, stainless steel appliances, a built-in oven and microwave, gas cooktop, and a pantry for additional storage.The adjoining living area centers around a cozy fireplace, creating a welcoming space for relaxing or entertaining. Tucked away at the rear of the home for added privacy, the primary suite features a tray ceiling, walk-in closet, and ensuite bath with a double-sink vanity and an oversized walk-in tile shower. At the back of the home, a screened-in porch provides the perfect place to enjoy the outdoors while overlooking the backyard. Beyond the home, Horizons at Summers Corner offers an impressive collection of resort-style amenities designed to keep you active and connected, including indoor and outdoor pools, a fitness center, dog park, tennis and pickleball courts, and miles of walking and jogging trails. Residents also enjoy access to an impressive 26,000-square-foot clubhouse with plenty of opportunities to socialize and stay engaged. Whether you're looking to stay active, enjoy a low-maintenance lifestyle, or connect with neighbors, this home offers the best of Summers Corner living! Use preferred lender to buy this home and receive an incentive towards your closing costs!
Active
$360,000
1047 Annes Revenge Run, Summerville, SC 29485
3beds
1,716sqft
Single Family Residence
Built in 2025
6,098 Square Feet Lot
$358,400 Zestimate®
$210/sqft
$-- HOA
What's special
Cozy fireplaceCovered front porchSpacious kitchenStainless steel appliancesBright open-concept layoutOpen foyerBuilt-in oven and microwave
- 1 day
- 137
- 15
Zillow last checked:
Listing updated:
Listed by:
Keller Williams Realty Charleston
Source: CTMLS,MLS#: 26030422
Facts & features
Interior
Bedrooms & bathrooms
- Bedrooms: 3
- Bathrooms: 2
- Full bathrooms: 2
Rooms
- Room types: Great Room, Living/Dining Combo, Great
Heating
- Natural Gas
Cooling
- Central Air
Appliances
- Laundry: Washer Hookup, Electric Dryer Hookup
Features
- High Ceilings, Kitchen Island, Ceiling - Smooth, Tray Ceiling(s), Walk-In Closet(s)
- Flooring: Ceramic Tile, Luxury Vinyl
- Number of fireplaces: 1
- Fireplace features: Gas Log, One
Interior area
- Total structure area: 1,716
- Total interior livable area: 1,716 sqft
Video & virtual tour
Property
Parking
- Total spaces: 2
- Parking features: Garage, Garage Door Opener
- Garage spaces: 2
Features
- Levels: One
- Stories: 1
- Patio & porch: Front Porch
- Exterior features: Rain Gutters, Lawn Irrigation
Lot
- Size: 6,098 Square Feet
- Features: 0 - .5 Acre
Details
- Special conditions: 55+ Community
Construction
Type & style
- Home type: SingleFamily
- Architectural style: Ranch,Traditional
- Property subtype: Single Family Residence
Materials
- Vinyl Siding, Stone Veneer
- Foundation: Slab
- Roof: Architectural
Condition
- New construction: No
- Year built: 2025
Utilities & green energy
- Sewer: Public Sewer
- Water: Public
Community & HOA
Community
- Features: Clubhouse, Lawn Maint Incl, Tennis Court(s), Trash, Walk/Jog Trails, Dog Park
- Senior community: Yes
- Subdivision: Summers Corner
Location
- Region: Summerville
Financial & listing details
- Price per square foot: $210/sqft
- Date on market: 11/11/2026
- Listing terms: Cash,Conventional,FHA,USDA Loan,VA Loan
Estimated market value
$358,400
$340,000 - $376,000
$2,444/mo
Price history
| Date | Event | Price |
|---|---|---|
| 11/11/2026 | Listed for sale | $360,000+11.5%$210/sqft |
Source:  CTMLS #26030422 Report a problem | ||
| 2/10/2025 | Sold | $322,750+0.3%$188/sqft |
Source: CTMLS #25001022 Report a problem | ||
| 1/18/2025 | Pending sale | $321,750$188/sqft |
Source: CTMLS #25001022 Report a problem | ||
| 1/18/2025 | Price change | $321,750-2.4%$188/sqft |
Source: CTMLS #25001022 Report a problem | ||
| 1/14/2025 | Price change | $329,750-0.3%$192/sqft |
Source:  Lennar Homes Report a problem | ||
| 1/13/2025 | Listed for sale | $330,750$193/sqft |
Source: CTMLS #25001022 Report a problem | ||
Public tax history
Tax history is unavailable.
Monthly payment
Est. payment
Payment breakdown
Explore the cost of this home by adjusting the details. Changes won't be saved.Climate risks
Neighborhood: 29485
Nearby schools
Schools provided by the listing agent
- Elementary: Sand Hill
- Middle: East Edisto
- High: Ashley Ridge
Source: CTMLS. This data may not be complete. We recommend contacting the local school district to confirm school assignments for this home.
- $449,9003 bd2 ba1.9k sqft1046 Annes Revenge Run, Summerville, SC 29485For Sale

- $407,1003 bd2 ba1.9k sqft1005 Copper Top Ave, Summerville, SC 29485Off Market
- $288,3003 bd2 ba1.4k sqft1034 Grace Field Ave, Summerville, SC 29485Sold
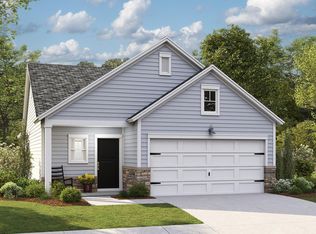
- $401,3003 bd2 ba1.9k sqft1040 Copper Top Ave, Summerville, SC 29485Off Market
Similar homes
- $398,9003 bd2 ba1.7k sqft1042 Tulip Shell St, Summerville, SC 29485For Sale
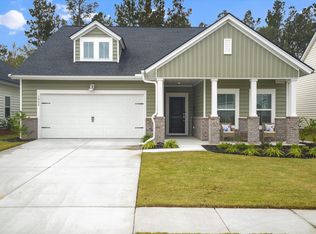
 MLS ID #26030252, Frank Siglin. CTMLS
- $364,0003 bd2 ba1.7k sqft1081 Razor Clam Way, Summerville, SC 29485New Construction
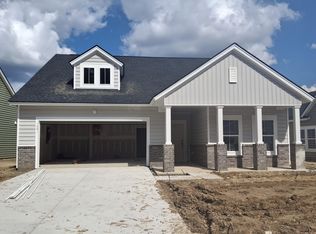 CTMLS
- from $350,0003 bd2 ba1.4k sqftDRAKE Plan, Horizons at Summers Corner | 55+ : The Cottages, Summerville, SC 29485New Construction
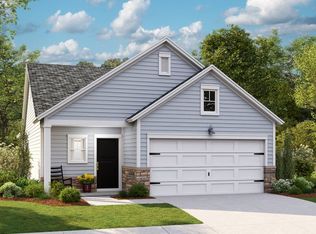 Lennar Homes
- $382,0003 bd2 ba1.9k sqft1076 Razor Clam Way, Summerville, SC 29485New Construction
 CTMLS
- $358,0003 bd2 ba1.7k sqft1091 Razor Clam Way, Summerville, SC 29485New ConstructionCTMLS
- $415,0003 bd2 ba1.9k sqft1358 Locals St, Summerville, SC 29485For SaleMLS ID #26026041, Noelle Dill. CTMLS
- $405,0003 bd2 ba1.7k sqft1119 Kane Blue Run, Summerville, SC 29485For SaleMLS ID #26024275, John Fragola. CTMLS
- $398,5003 bd2 ba2k sqft1008 Seatrout St, Summerville, SC 29485New ConstructionCTMLS
- $330,5654 bd3 ba2k sqft1008 White Egret Run, Summerville, SC 29485New ConstructionCTMLS
- $298,5002 bd2 ba1.5k sqft1003 White Egret Run, Summerville, SC 29485New ConstructionCTMLS
- $409,9904 bd3 ba2.3k sqft212 Bumble Way, Summerville, SC 29485For SaleMLS ID #26026609, Janelle Collins. CTMLS
- $435,0003 bd2 ba1.6k sqft121 Sugarberry Way, Summerville, SC 29485For SaleMLS ID #26025246, Courtney Davis. CTMLS
- $289,5002 bd2 ba1.5k sqft1016 White Egret Run, Summerville, SC 29485New ConstructionCTMLS
