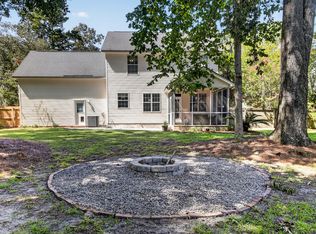
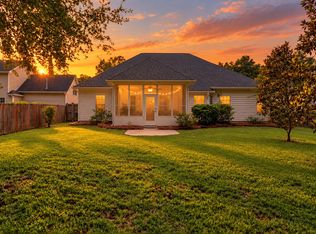
You're not dreaming! Wake up to beautiful landscape & views of the 6th fairway. This single-story gem sits on a prime lot, giving you front-row seats to the Legend Oaks Plantation golf course from the comfort of your sunroom or the breezy, all-weather screened porch. (Lifetime Transferrable Warranty). Inside, it's all about easy living with fresh LVP wood floors, custom built-cabinetry & a kitchen that really pops--think crisp white cabinets,subway tile backsplash, granite counters, & stainless appliances, including an LG Refrigerator. The primary suite feels like a true getaway tucked off the main living area. Appreciate the vaulted ceiling, on-trend bath with ceramic tile floor, dual vanity with classic marble surface & glass-enclosed walk-in shower.Plus, all the big stuff is already done: new hurricane-strength windows, Lennox HVAC, a 2025 water heater, garage door, & PEX plumbing. Ask for the full list of UPDATES & IMPROVEMENTS. 526 Pointe of Oaks Road is sparkling, move-in ready, and waiting for you to call it home - just in time for the holidays. Thanks for your interest! Welcoming your showing by appointment.
Active
$426,000
526 Pointe Of Oaks Rd, Summerville, SC 29485
3beds
1,543sqft
Single Family Residence
Built in 1997
0.27 Acres Lot
$419,900 Zestimate®
$276/sqft
$-- HOA
What's special
Garage doorKitchen that really popsVaulted ceilingNew hurricane-strength windowsStainless appliancesCustom built-cabinetryBreezy all-weather screened porch
- 27 days
- 1,152
- 55
Likely to sell faster than
Zillow last checked:
Listing updated:
Listed by:
Coldwell Banker Realty
Source: CTMLS,MLS#: 26028151
Facts & features
Interior
Bedrooms & bathrooms
- Bedrooms: 3
- Bathrooms: 2
- Full bathrooms: 2
Rooms
- Room types: Great Room, Sun Room, Eat-In-Kitchen, Foyer, Great, Laundry, Pantry, Sun
Heating
- Central
Cooling
- Central Air
Appliances
- Laundry: Washer Hookup, Electric Dryer Hookup, Laundry Room
Features
- High Ceilings, Ceiling - Smooth, See Remarks, Walk-In Closet(s), Ceiling Fan(s), Eat-in Kitchen, Entrance Foyer, Pantry
- Flooring: Ceramic Tile, Luxury Vinyl
- Windows: Storm Window(s), Thermal Windows/Doors, Window Treatments
- Number of fireplaces: 1
- Fireplace features: Great Room, One, Wood Burning
Interior area
- Total structure area: 1,543
- Total interior livable area: 1,543 sqft
Property
Parking
- Total spaces: 2
- Parking features: Attached, Garage, Garage Door Opener
- Attached garage spaces: 2
Features
- Levels: One
- Stories: 1
- Entry location: Ground Level
- Patio & porch: Screened
- Fencing: Back Yard
Lot
- Size: 0.27 Acres
- Features: Level, On Golf Course, 0 - .5 Acre
Details
- Parcel number: 1601402011000
Construction
Type & style
- Home type: SingleFamily
- Architectural style: Ranch,Traditional
- Property subtype: Single Family Residence
Materials
- Vinyl Siding
- Foundation: Raised
Condition
- New construction: No
- Year built: 1997
Utilities & green energy
- Sewer: Public Sewer
- Water: Public
- Utilities for property: Dorchester Cnty Water and Sewer Dept, Dorchester Cnty Water Auth, Dominion Energy
Community & HOA
Community
- Features: Clubhouse, Club Membership Available, Golf, Tennis Court(s)
- Subdivision: Legend Oaks Plantation
Location
- Region: Summerville
Financial & listing details
- Price per square foot: $276/sqft
- Tax assessed value: $328,959
- Annual tax amount: $1,258
- Date on market: 10/12/2026
- Listing terms: Cash,Conventional,FHA
Estimated market value
$419,900
$399,000 - $441,000
$2,172/mo
Price history
| Date | Event | Price |
|---|---|---|
| 10/13/2026 | Listed for sale | $426,000+143.4%$276/sqft |
Source:  CTMLS #26028151 Report a problem | ||
| 1/30/2015 | Sold | $175,000-2.2%$113/sqft |
Source: CTMLS #1425317 Report a problem | ||
| 11/11/2014 | Price change | $179,000-2.2%$116/sqft |
Source: NATP - North Area Top Producers #1425317 Report a problem | ||
| 11/7/2014 | Listed for sale | $183,000+1.7%$119/sqft |
Source: NATP - North Area Top Producers #1425317 Report a problem | ||
| 8/2/2006 | Sold | $180,000$117/sqft |
Source: Public Record Report a problem | ||
Public tax history
| Year | Property taxes | Tax assessment |
|---|---|---|
| 2025 | $1,258 +0% | $13,158 |
| 2024 | $1,258 +14.8% | $13,158 +73.5% |
| 2023 | $1,095 +1.1% | $7,584 |
| 2022 | $1,083 | $7,584 |
| 2021 | $1,083 | $7,584 |
| 2020 | -- | $7,584 0% |
| 2019 | $964 | $7,585 +9% |
| 2018 | $964 +11.3% | $6,960 |
| 2017 | $866 | $6,960 |
| 2016 | $866 | $6,960 |
| 2015 | -- | $6,960 -96.1% |
| 2014 | -- | $177,905 +2398.7% |
| 2013 | $1,146 | $7,120 |
| 2012 | -- | $7,120 |
| 2011 | -- | $7,120 |
| 2010 | -- | $7,120 +15% |
| 2009 | -- | $6,190 |
| 2008 | -- | $6,190 |
| 2007 | -- | $6,190 |
| 2005 | -- | $6,190 |
Find assessor info on the county website
Monthly payment
Est. payment
Payment breakdown
Explore the cost of this home by adjusting the details. Changes won't be saved.Climate risks
Neighborhood: 29485
Nearby schools
Schools provided by the listing agent
- Elementary: Beech Hill
- Middle: East Edisto
- High: Ashley Ridge
Source: CTMLS. This data may not be complete. We recommend contacting the local school district to confirm school assignments for this home.
- $403,2003 bd2 ba1.7k sqft528 Pointe Of Oaks Rd, Summerville, SC 29485Off Market
- $334,7002 bd2 ba1.5k sqft524 Pointe Of Oaks Rd, Summerville, SC 29485Off Market

- $431,1003 bd3 ba2.2k sqft530 Pointe Of Oaks Rd, Summerville, SC 29485Off Market
- $389,8003 bd2 ba1.8k sqft522 Pointe Of Oaks Rd, Summerville, SC 29485Off Market
Similar homes
- $395,0004 bd3 ba1.9k sqft111 Bonneau Ct, Summerville, SC 29485For Sale
 MLS ID #26030035, Paul Bermingham. CTMLS
- $425,0004 bd2 ba1.8k sqft112 Plantation Dr, Summerville, SC 29485For Sale
 MLS ID #26028918, Kellie Pachik. CTMLS
- $415,0004 bd3 ba2k sqft137 Northpark Ave, Summerville, SC 29485For Sale
 MLS ID #26028869, Mark Facklam. CTMLS
- $419,9004 bd2 ba2.1k sqft114 Northpark Ave, Summerville, SC 29485For Sale
 MLS ID #26028242, Atlas Fathalla. CTMLS
- $365,0004 bd3 ba2.1k sqft182 Highwoods Plantation Ave, Summerville, SC 29485For SaleMLS ID #26029588, Susan Oltmann. CTMLS
- $400,0004 bd3 ba1.9k sqft9404 Divot Ln, Summerville, SC 29485For SaleMLS ID #26027191, Jeremiah Oswald. CTMLS
- $379,9003 bd2 ba1.6k sqft118 Bramwell Dr, Summerville, SC 29485For SaleMLS ID #26023600, Lara Thompson. CTMLS
- $420,0004 bd3 ba1.9k sqft105 Danielle Ln, Summerville, SC 29483For SaleMLS ID #26028976, Paul Bermingham. CTMLS
- $379,0004 bd2 ba1.4k sqft216 Chessington Cir, Summerville, SC 29485For SaleMLS ID #26024762, Ianna Fincher. CTMLS
- $505,0003 bd3 ba2.2k sqft310 Woodgate Way, Summerville, SC 29485For SaleMLS ID #26027455, Michael Fox. CTMLS
- $425,0003 bd2 ba1.7k sqft3053 Cross Vine Ln, Summerville, SC 29483For SaleMLS ID #26021011, Crystal Brodie. CTMLS
- $360,0004 bd3 ba2k sqft91 Cross Timbers Dr, Summerville, SC 29485For SaleMLS ID #26029832, Cj Mccormick. CTMLS
- $439,0003 bd3 ba2k sqft165 Village Ponds Dr, Summerville, SC 29483For SaleMLS ID #26027459, Eric Brown. CTMLS
- $345,0003 bd2 ba1.6k sqft105 Wainwright Mnr, Summerville, SC 29485For SaleMLS ID #26011576, Rob Bailey. CTMLS
- $470,0003 bd3 ba1.7k sqft1105 Orangeburg Rd, Summerville, SC 29483For SaleMLS ID #26012187, Brett Rashtchian. CTMLS
- $344,9004 bd2 ba1.2k sqft206 Chessington Cir, Summerville, SC 29485For SaleMLS ID #26020960, Jen Taylor. CTMLS
- $304,0003 bd2 ba1.6k sqft207 Golfview Ln, Summerville, SC 29485For SaleMLS ID #26026854, Melissa Cook. CTMLS
- $400,0003 bd2 ba1.9k sqft106 Garden Hill Rd, Summerville, SC 29483For SaleMLS ID #26024414, Deb Walters. CTMLS
- $399,9004 bd4 ba2.1k sqft105 Trillium Ave, Summerville, SC 29483For SaleMLS ID #26017610, Ryan Mchugh. CTMLS
- $450,0003 bd3 ba1.8k sqft4020 Wood Violet Ln, Summerville, SC 29483For SaleMLS ID #26015962, Deb Walters. CTMLS
