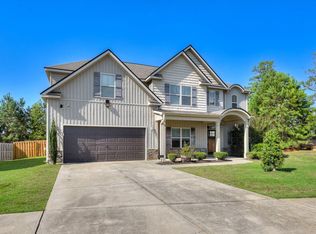
This charming 4-bedroom, 2.5-bath home is perfectly situated on a desirable cul-de-sac lot, offering both privacy and plenty of space to enjoy. Step inside to a spacious living area that flows seamlessly into the large kitchen, featuring a generous island and ample room for gathering and entertaining. A formal dining room provides the perfect setting for special occasions and family meals.
Upstairs, you'll find all four bedrooms, including a spacious owner's suite with plenty of room to unwind, along with three additional guest bedrooms. A convenient laundry room is also located upstairs for easy everyday living.
Outside, enjoy the fully fenced backyard --ideal for pets, play, entertaining, or simply relaxing. A two-car garage provides additional convenience and storage. With its cul-de-sac location and easy access to Fort Gordon, shopping, dining, and everyday amenities, this home offers the perfect blend of comfort, functionality, and convenience.
Neighborhood amenities should check all the boxes with a community pool and pickleball courts!
One other great feature is a BRAND NEW ROOF was installed in October 2024!
Schedule your private showing today!
For sale
$305,000
211 Hazelwood Court, Grovetown, GA 30813
4beds
2,395sqft
Single Family Residence
Built in 2018
10,019 Square Feet Lot
$304,100 Zestimate®
$127/sqft
$42/mo HOA
What's special
- 2 days
- 162
- 3
Likely to sell faster than
Zillow last checked:
Listing updated:
Listed by:
Madera Hollowell 706-726-6606,
Southeastern Residential, LLC
Source: Hive MLS,MLS#: 100601139 Originating MLS: REALTORS® of Greater Augusta
Originating MLS: REALTORS® of Greater AugustaFacts & features
Interior
Bedrooms & bathrooms
- Bedrooms: 4
- Bathrooms: 3
- Full bathrooms: 2
- 1/2 bathrooms: 1
Rooms
- Room types: Master Bedroom, Great Room, Dining Room, Bedroom 4, Bedroom 3, Bedroom 2
Primary bedroom
- Description: None
- Level: Upper
- Dimensions: 15 x 13
Bedroom 2
- Level: Upper
- Dimensions: 10 x 12
Bedroom 3
- Level: Upper
- Dimensions: 11 x 13
Bedroom 4
- Level: Upper
- Dimensions: 10 x 10
Dining room
- Level: Main
- Dimensions: 12 x 12
Great room
- Level: Main
- Dimensions: 15 x 10
Kitchen
- Level: Main
- Dimensions: 18 x 20
Heating
- Fireplace(s), Electric, Forced Air, Heat Pump
Cooling
- Central Air, Ceiling Fan(s)
Appliances
- Included: Built-In Microwave, Washer, Refrigerator, Range, Dryer, Dishwasher
- Laundry: Dryer Hookup, Washer Hookup, Laundry Room
Features
- Walk-in Closet(s), Entrance Foyer, Kitchen Island, Pantry, Blinds/Shades, Walk-In Closet(s)
- Flooring: Carpet, Laminate, Vinyl
- Basement: None
- Attic: Pull Down Stairs
- Has fireplace: Yes
Interior area
- Total structure area: 2,395
- Total interior livable area: 2,395 sqft
Video & virtual tour
Property
Parking
- Total spaces: 2
- Parking features: Attached, Concrete, Garage
- Attached garage spaces: 2
Features
- Levels: Two
- Patio & porch: Patio, Front Porch
- Fencing: Back Yard
- Has view: Yes
- View description: See Remarks
- Frontage type: See Remarks
Lot
- Size: 10,019 Square Feet
- Dimensions: 120 x 68 x 78 x 92 x 40
- Features: Landscaped, Sprinklers in Front, Sprinklers in Rear
Details
- Parcel number: 052831
- Zoning: R1
Construction
Type & style
- Home type: SingleFamily
- Property subtype: Single Family Residence
Materials
- Brick, Vinyl Siding, Wood Frame
- Foundation: Slab
- Roof: Composition
Condition
- New construction: No
- Year built: 2018
Utilities & green energy
- Sewer: Public Sewer
- Water: Public
- Utilities for property: Cable Available, Sewer Connected, Water Connected
Community & HOA
Community
- Subdivision: The Estates At Deer Hollow
HOA
- Has HOA: Yes
- Amenities included: Pool, Pickleball, Sidewalks, Street Lights, Trail(s)
- HOA fee: $500 annually
- HOA name: Community Connect Partners
Location
- Region: Grovetown
Financial & listing details
- Price per square foot: $127/sqft
- Tax assessed value: $328,630
- Annual tax amount: $3,680
- Date on market: 9/3/2026
- Cumulative days on market: 2 days
- Listing agreement: Exclusive Agency
- Listing terms: Cash,Conventional,FHA,VA Loan
- Road surface type: Paved
Estimated market value
$304,100
$289,000 - $319,000
$2,133/mo
Price history
| Date | Event | Price |
|---|---|---|
| 9/3/2026 | Listed for sale | $305,000+62.4%$127/sqft |
Source:  Hive MLS #100601139 Report a problem Hive MLS #100601139 Report a problem | ||
| 3/27/2018 | Sold | $187,770$78/sqft |
Source: Hive MLS #98058093 Report a problem | ||
Public tax history
| Year | Property taxes | Tax assessment |
|---|---|---|
| 2025 | $3,680 -4.8% | $328,630 +0.3% |
| 2024 | $3,867 +4.6% | $327,750 +7.4% |
| 2023 | $3,697 +13.4% | $305,305 +15.3% |
| 2022 | $3,261 +12.6% | $264,682 +17.7% |
| 2021 | $2,895 +8.1% | $224,906 +175.2% |
| 2020 | $2,677 +6.1% | $81,723 +8.8% |
| 2019 | $2,524 +366.5% | $75,108 +366.5% |
| 2018 | $541 +17.9% | $16,100 +14.3% |
| 2017 | $459 | $14,080 +14.3% |
| 2016 | $459 | $12,320 |
Find assessor info on the county website
Monthly payment
Est. payment
Payment breakdown
Explore the cost of this home by adjusting the details. Changes won't be saved.Climate risks
Neighborhood: 30813
Nearby schools
Schools provided by the listing agent
- Elementary: Euchee Creek
- Middle: Harlem
- High: Harlem
Source: Hive MLS. This data may not be complete. We recommend contacting the local school district to confirm school assignments for this home.
Similar homes
- $295,0004 bd2 ba1.9k sqft930 Cannock Street, Grovetown, GA 30813For Sale
 MLS ID #100598574, Toni Dent, Real Broker, LLC. Hive MLS
 - $314,9004 bd3 ba2.1k sqft1628 Cedar Hill Drive, Grovetown, GA 30813For Sale
 MLS ID #100592414, Theresa Chesnick, Blanchard & Calhoun - Evans. Hive MLS
 - $350,0004 bd3 ba2.4k sqft1144 Fawn Forest Road, Grovetown, GA 30813For Sale
 MLS ID #100599392, Natalie Nicole Dearie, Keller Williams Realty Augusta Partners. Hive MLS
 - $345,0005 bd3 ba2.9k sqft3061 Parkridge Drive, Grovetown, GA 30813For Sale
 MLS ID #100601076, Christina Blount, Leading Edge Real Estate. Hive MLS
 - $285,0003 bd2 ba1.6k sqft323 Koweta Way, Grovetown, GA 30813For SaleMLS ID #100600587, Joanna Wise-MacDonald, Re/max True Advantage. Hive MLS
- $309,0004 bd3 ba2.3k sqft448 Sebastian Drive, Grovetown, GA 30813For SaleMLS ID #100594576, Daniel Demers, Sell Your Home Services. Hive MLS
- $315,0004 bd3 ba2k sqft1103 Button Buck Lane, Grovetown, GA 30813For SaleMLS ID #100597115, Berry Team Augusta, Meybohm Real Estate - Evans. Hive MLS
- $335,0004 bd3 ba2.5k sqft1607 Cedar Hill Drive, Grovetown, GA 30813For SaleMLS ID #100585758, Sharon Quarles, Blanchard & Calhoun - WA. Hive MLS
- $319,9994 bd3 ba2.4k sqft746 Neville Street, Grovetown, GA 30813For SaleMLS ID #100589083, Ginger Avery Logue, Better Homes & Gardens Executive Partners. Hive MLS
- $305,0003 bd2 ba1.6k sqft455 Sebastian Drive, Grovetown, GA 30813For SaleMLS ID #100597191, Isila Enid Lopez, Method Real Estate Group. Hive MLS
- $320,0004 bd3 ba2.1k sqft1193 Stone Meadows Court, Grovetown, GA 30813For SaleMLS ID #100589356, Ahmad Shah Hussaini, Keller Williams Realty Augusta Partners. Hive MLS
- $285,0004 bd2 ba1.8k sqft205 Hazelwood Court, Grovetown, GA 30813For SaleMLS ID #98250736, Candace Riddle, Southeastern Residential, LLC. Hive MLS
- $304,9003 bd2 ba1.5k sqft3245 Alexandria Drive, Grovetown, GA 30813For SaleMLS ID #100599515, Ramona Scruggs Murray, Meybohm Real Estate - Wheeler. Hive MLS
- $329,9004 bd3 ba2.3k sqft1028 Lancaster Way, Grovetown, GA 30813For SaleMLS ID #100587735, Brittany Hopkins, Meybohm - New Home Div.. Hive MLS
- $310,0004 bd3 ba1.9k sqft1136 Button Buck Lane, Grovetown, GA 30813For SaleMLS ID #100596404, Shalynn Pruett, Keller Williams Realty Augusta Partners. Hive MLS
- $336,0005 bd3 ba2.4k sqft280 Palamon Drive, Grovetown, GA 30813For SaleMLS ID #100596186, Ehrin Fairey, EXP Realty, LLC. Hive MLS
- $305,0004 bd2 ba1.8k sqft625 Shipley Avenue, Grovetown, GA 30813For SaleMLS ID #100590490, Tonya Pruett, Century 21 Magnolia. Hive MLS
- $315,0004 bd3 ba2.6k sqft513 Lory Lane, Grovetown, GA 30813For SaleMLS ID #100580243, Sherri Melton, Keller Williams Realty Augusta Partners. Hive MLS
- $359,0004 bd3 ba2.2k sqft876 Williford Run Drive, Grovetown, GA 30813For SaleMLS ID #100599920, Nadia Castor, Keller Williams Realty Augusta Partners. Hive MLS
