Skip main navigation
Sold for $380,000
  • $380,000

    213 Hazelwood Court, Grovetown, GA

    4beds
    3,143sqft
    Single Family Residence
    Built in 2016
    9,583 Square Feet Lot
    $388,200 Zestimate®
    $121/sqft
    $2,413 Estimated rent

    Home value

    $388,200

    $365,000 - $415,000

    $2,413/mo

    Zestimate® history
    Loading
    Loading...

    Owner options

    List your home for rent

    $2,413/mo

    Rent Zestimate®

    Find your next renter with Zillow Rental Manager. Plus, with online applications, you can quickly screen prospective tenants – for free.

    Learn more

    $2,413/mo

    Rent Zestimate®

    Refinance and save

    $2,757/mo

    Est. payment

    Refinancing to a lower rate could help reduce your monthly payments and save thousands over the life of the loan.

    See today's rates

    $2,757/mo

    Est. payment

    Explore your selling options

    Work with a Zillow partner agent

    Leverage their expertise and Zillow's premium Showcase listings to get your home seen by more buyers.

    Get started

    List with your own agent

    Get your home in front of millions of buyers by listing it on Zillow.

    Learn how to do it

    Sell it yourself

    Take full control of how buyers see your home on Zillow by listing For Sale by Owner (FSBO).

    List your home

    What's special

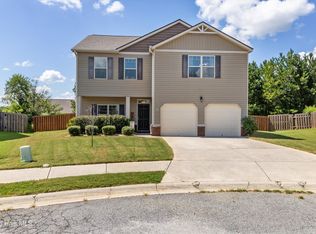
    Welcome home to 213 Hazelwood Ct, in the beautiful Estates at Deer Hollow, located in Grovetown, Ga. The neighborhood has great amenities that include a pool, playground, pickleball courts, sidewalks and street lights. This home has been extremely well maintained and is located just minutes from Fort Eisenhower, I-20, SRS, Augusta medical district, Amazon, Club Car and numerous grocery and shopping centers. The main floor is very open and extremely spacious. As you walk in the front door, you will immediately notice all of the custom trim work throughout the home. The large living room has a custom accent wall along with a fireplace that adds character and coziness. The kitchen has stainless steel appliances and an island large enough to comfortably seat the whole family or perfect for entertaining guests during BBQ's or holidays. Off of the kitchen is a large formal dining room with a custom arched entryway and judges panels for an elevated vibe. The living space is smartly laid out with a keeping room/ flex space off of the kitchen. This area is large enough for an office, large table, keeping room or a play area. The possibilities are endless. Upstairs you will find four bedrooms, two full baths, and the laundry room. The Master bedroom has a double recessed ceiling, and a large en suite bathroom with dual vanities, separate tub and shower, and dual walk in closets, perfect for individual space. The other three bedrooms are large enough to accommodate king size beds with additional furniture and a full bath is conveniently located at the top of the stairs. All of the bedrooms have TV mounts and ceiling fans This beautiful custom home has a 3 car garage and the back yard is the perfect escape after a long work day. Outside the back door you walk out onto a new and very large deck that has a 20 x 12 Gazebo with custom TV mount and privacy curtains. The fenced in backyard also has a 10 x 14 Storage building. This home is situated on a flat lot, has been recently painted, and one of the best attributes is the location on a quiet cul-de-sac, free from speeding cars and a piece of mind for your family when enjoying the outdoors. Call me today for a showing or get in touch with your Real Estate Agent!

    Zillow last checked:

    Listing updated:

    Listed by:

    Jeffery Osborne 706-231-5499,

    EXP Realty, LLC

    Bought with:

    Melvin Speight, 372773

    Century 21 Magnolia

    Source: Hive MLS,MLS#: 98194660MLS LogoOriginating MLS: REALTORS® of Greater Augusta

    Facts & features

    Interior

    Bedrooms & bathrooms
    • Bedrooms: 4
    • Bathrooms: 3
    • Full bathrooms: 2
    • 1/2 bathrooms: 1
    Rooms
    • Room types: Bathroom 3, Living Room, Dining Room, Breakfast Room, Master Bedroom, Bedroom 2, Bedroom 3, Bedroom 4, Bathroom 1, Bathroom 2, Laundry
    Primary bedroom
    • Level: Upper
    • Dimensions: 19 x 18
    Bedroom 2
    • Level: Upper
    • Dimensions: 14 x 12
    Bedroom 3
    • Level: Upper
    • Dimensions: 15 x 13
    Bedroom 4
    • Level: Upper
    • Dimensions: 16 x 16
    Bathroom 1
    • Level: Upper
    • Dimensions: 14 x 14
    Bathroom 2
    • Level: Upper
    • Dimensions: 7 x 6
    Bathroom 3
    • Level: Main
    • Dimensions: 5 x 5
    Breakfast room
    • Level: Main
    • Dimensions: 14 x 13
    Dining room
    • Level: Main
    • Dimensions: 14 x 13
    Kitchen
    • Level: Main
    • Dimensions: 14 x 23
    Laundry
    • Level: Upper
    • Dimensions: 8 x 6
    Living room
    • Level: Main
    • Dimensions: 17 x 25
    Heating
    • Fireplace(s), Electric, Hot Water
    Cooling
    • Central Air
    Features
    • Kitchen Island, Pantry, Blinds/Shades, Eat-in Kitchen
    • Flooring: Hardwood
    • Basement: None
    • Attic: Pull Down Stairs,Storage
    Interior area
    • Total structure area: 3,143
    • Total interior livable area: 3,143 sqft

    Property

    Parking
    • Total spaces: 3
    • Parking features: Garage
    Accessibility
    • Accessibility features: None
    Features
    • Levels: Two
    • Patio & porch: Deck, Porch
    • Fencing: Fenced
    Lot
    • Size: 9,583 Square Feet
    • Dimensions: 100 x 100
    • Features: Cul-De-Sac, Sprinklers in Front
    Details
    • Additional structures: Gazebo, Outbuilding
    • Parcel number: 052830

    Construction

    Type & style
    • Home type: SingleFamily
    • Property subtype: Single Family Residence
    Materials
    • Stone, Vinyl Siding
    • Foundation: Slab
    • Roof: Composition
    Condition
    • New construction: No
    • Year built: 2016

    Utilities & green energy

    • Sewer: Public Sewer
    • Water: Public
    • Utilities for property: Cable Available

    Community & HOA

    Community
    • Security: Security System, Smoke Detector(s)
    • Subdivision: Deer Hollow
    HOA
    • Has HOA: Yes
    • Amenities included: Clubhouse, Pool, Pickleball, Playground, Sidewalks, Street Lights, Tennis Court(s), See Remarks
    • HOA fee: $400 annually
    Location
    • Region: Grovetown

    Financial & listing details

    • Price per square foot: $121/sqft
    • Tax assessed value: $425,202
    • Annual tax amount: $1,351
    • Date on market: 10/8/2024
    • Listing agreement: Exclusive Right To Sell
    • Listing terms: Cash,Conventional,FHA,VA Loan

    Price history

    DateEventPrice
    12/27/2024Sold$380,000+0%$121/sqft
    Source: Hive MLS #98194660 Report a problem
    12/16/2024Pending sale$379,900$121/sqft
    Source: REALTORS® of Greater Augusta #534593 Report a problem
    12/11/2024Price change$379,900-2.6%$121/sqft
    Source: REALTORS® of Greater Augusta #534593 Report a problem
    11/5/2024Price change$389,900-2.5%$124/sqft
    Source: REALTORS® of Greater Augusta #534593 Report a problem
    10/8/2024Listed for sale$399,999+60.2%$127/sqft
    Source: REALTORS® of Greater Augusta #534593 Report a problem
    11/23/2016Sold$249,635+494.4%$79/sqft
    Source: Public Record Report a problem
    8/17/2016Sold$42,000$13/sqft
    Source: Public Record Report a problem

    Public tax history

    YearProperty taxesTax assessment
    2025$1,351 +19.9%$425,202 +9.6%
    2024$1,127 +111.6%$388,056 +6.9%
    2023$533 -31.7%$363,128 +14.3%
    2022$780 +160.4%$317,675 +15.3%
    2021$299 -7.3%$275,498 +174.9%
    2020$323 -12%$100,223 +3.8%
    2019$367 -33.8%$96,571 -1%
    2018$555 -82.1%$97,590 +2.9%
    2017$3,091 $94,825 +669.7%
    2016$3,091 $12,320
    Find assessor info on the county website

    Neighborhood: 30813

    Nearby schools

    GreatSchools rating
    Schools provided by the listing agent
    • Elementary: Euchee Creek
    • Middle: Grovetown
    • High: Grovetown High

    Source: Hive MLS. This data may not be complete. We recommend contacting the local school district to confirm school assignments for this home.

    Get pre-qualified for a loan
    At Zillow Home Loans, we can pre-qualify you in as little as 5 minutes with no impact to your credit score.

    An equal housing lender. NMLS #10287.

    Sell for more on Zillow
    Get a Zillow Showcase℠ listing at no additional cost and you could sell for .
    $388,200
    2% more
    +$7,764
    With Zillow Showcase(estimated)
    $395,964