Classic 1979 mountain cabin set on just over one wooded acre in Bailey. This two-bedroom, two-bath home offers a comfortable living room, modest kitchen, and two large decks with incredible mountain and forest views. Perfect as a quiet retreat or summer getaway, the cabin blends simplicity with the beauty of its natural surroundings. An adjacent lot is available for separate purchase, providing an opportunity for added space or privacy. Located about 1 hour and 20 minutes from downtown Boulder, this property captures the relaxed spirit of mountain living without pretense.
Sold for $520,000
$520,000
211 Hi Meadow Dr Lot 15, Bailey, CO 80421
2beds
1,974sqft
Cabin
Built in 1979
2.32 Acres Lot
$489,400 Zestimate®
$263/sqft
$3,068 Estimated rent
Home value
$489,400
$431,000 - $553,000
$3,068/mo
Zestimate® history
Owner options
List your home for rent
$3,068/mo
Rent Zestimate®
Find your next renter with Zillow Rental Manager. Plus, with online applications, you can quickly screen prospective tenants – for free.
$3,068/mo
Rent Zestimate®
Refinance and save
$2,947/mo
Est. payment
Refinancing to a lower rate could help reduce your monthly payments and save thousands over the life of the loan.
$2,947/mo
Est. payment
Explore your selling options
Work with a Zillow partner agent
Leverage their expertise and Zillow's premium Showcase listings to get your home seen by more buyers.
Get startedList with your own agent
Get your home in front of millions of buyers by listing it on Zillow.
Learn how to do itSell it yourself
Take full control of how buyers see your home on Zillow by listing For Sale by Owner (FSBO).
List your homeWhat's special
Zillow last checked:
Listing updated:
Listed by:
Eric Erickson 303-918-9207,
Coldwell Banker Realty-Boulder
Bought with:
Pushkar Upadhyay, 100105944
Keller Williams Advantage Realty LLC
Source: IRES as distributed by MLS GRID,MLS#: 1046588
Facts & features
Interior
Bedrooms & bathrooms
- Bedrooms: 2
- Bathrooms: 2
- Full bathrooms: 1
- 3/4 bathrooms: 1
- Main level bathrooms: 1
Primary bedroom
- Description: Carpet
- Features: Shared Primary Bath
- Level: Main
- Area: 486 Square Feet
- Dimensions: 18 x 27
Bedroom 2
- Description: Carpet
- Level: Upper
- Area: 486 Square Feet
- Dimensions: 18 x 27
Kitchen
- Description: Linoleum
- Level: Main
- Area: 49 Square Feet
- Dimensions: 7 x 7
Living room
- Description: Carpet
- Level: Main
- Area: 144 Square Feet
- Dimensions: 16 x 9
Recreation room
- Description: Carpet
- Level: Lower
- Area: 240 Square Feet
- Dimensions: 15 x 16
Heating
- Baseboard
Appliances
- Included: Electric Range, Refrigerator, Bar Fridge, Microwave
Features
- Windows: Window Coverings
- Basement: Unfinished
- Number of fireplaces: 1
- Fireplace features: One
Interior area
- Total structure area: 1,149
- Total interior livable area: 1,974 sqft
- Finished area above ground: 1,149
Property
Parking
- Details: None
Features
- Levels: Tri-Level
- Patio & porch: Deck
- Has view: Yes
- View description: Mountain(s)
Lot
- Size: 2.32 Acres
- Features: Wooded
Details
- Parcel number: 18119
- Zoning: SFR
- Special conditions: Private Owner
- Other equipment: Fireplace Tools Included
Construction
Type & style
- Home type: SingleFamily
- Architectural style: Cabin
- Property subtype: Cabin
Materials
- Frame
- Roof: Composition
Condition
- New construction: No
- Year built: 1979
Utilities & green energy
- Electric: CORE Electric
- Water: Well
- Utilities for property: Electricity Available
Community & HOA
Community
- Security: Fire Alarm
- Subdivision: Burland Ranchettes
HOA
- Has HOA: Yes
- HOA fee: $20 annually
- HOA name: Burland Homeowners Association
Location
- Region: Bailey
Financial & listing details
- Price per square foot: $263/sqft
- Annual tax amount: $1,928
- Date on market: 10/30/2025
- Listing terms: Cash,Conventional,FHA,VA Loan
- Electric utility on property: Yes
Price history
| Date | Event | Price |
|---|---|---|
| 12/18/2025 | Sold | $520,000+10.6%$263/sqft |
Source:  IRES as distributed by MLS GRID #1046588 Report a problem IRES as distributed by MLS GRID #1046588 Report a problem | ||
| 11/18/2025 | Pending sale | $470,000$238/sqft |
Source: IRES as distributed by MLS GRID #1046588 Report a problem | ||
| 10/30/2025 | Listed for sale | $470,000$238/sqft |
Source: IRES as distributed by MLS GRID #1046588 Report a problem | ||
Public tax history
Tax history is unavailable.
Neighborhood: 80421
Nearby homes
- $520,0002 bd2 ba1.1k sqft211 Hi Meadow Dr, Bailey, CO 80421Sold
- $575,0003 bd2 ba1.5k sqft243 Hi Meadow Dr, Bailey, CO 80421For Sale
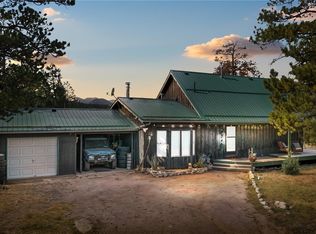
- $431,2002 bd1 ba1.4k sqft129 Hi Meadow Dr, Bailey, CO 80421Off Market

- $628,1003 bd2 ba1.8k sqft210 Hi Meadow Dr, Bailey, CO 80421Off Market
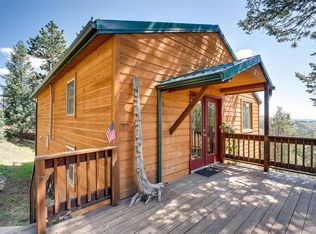
- $444,4003 bd1 ba1.4k sqft85 Hi Meadow Dr, Bailey, CO 80421Off Market
- $605,0004 bd3 ba1.2k sqft275 Hi Meadow Dr, Bailey, CO 80421Off Market
- $526,4003 bd2 ba1.3k sqft130 Hi Meadow Dr, Bailey, CO 80421Off Market
- $470,3003 bd1 ba1.9k sqft258 Hi Meadow Dr, Bailey, CO 80421Off Market
Nearby schools
GreatSchools rating
- 7/10Deer Creek Elementary SchoolGrades: PK-5Distance: 4.2 mi
- 8/10Fitzsimmons Middle SchoolGrades: 6-8Distance: 6.6 mi
- 5/10Platte Canyon High SchoolGrades: 9-12Distance: 6.6 mi
Schools provided by the listing agent
- Elementary: Deer Creek
- Middle: Fitzsimmons
- High: Platte Canyon
Source: IRES as distributed by MLS GRID. This data may not be complete. We recommend contacting the local school district to confirm school assignments for this home.
Get a cash offer in 3 minutes
Find out how much your home could sell for in as little as 3 minutes with a no-obligation cash offer.
Estimated market value
$489,400
Get a cash offer in 3 minutes
Find out how much your home could sell for in as little as 3 minutes with a no-obligation cash offer.
Estimated market value
$489,400
- Colorado
- Park County
- Bailey
- 80421
- 211 Hi Meadow Dr Lot 15
Nearby cities
Nearby zip codes
Other Bailey Topics
