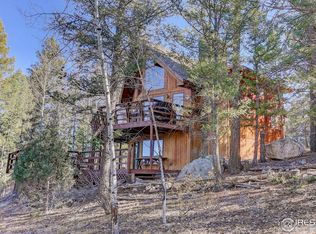
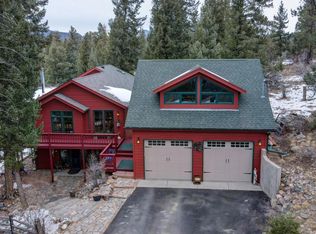
Welcome to your mountain escape in the heart of Bailey with an Assumable 3.5% Interest Rate! Nestled on 1.23 acres, this charming 3-bedroom, 2-bath home offers the perfect blend of seclusion, comfort, and Colorado living. Step inside to find a bright, open main floor with new flooring and fresh paint throughout. The living and dining areas flow easily together, filled with natural light and stunning mountain views from every window.
The kitchen overlooks the breathtaking scenery, making everyday meals a peaceful retreat. The spacious primary suite is conveniently located on the main level, featuring an updated ensuite bathroom and a warm, relaxing atmosphere. Upstairs you’ll find two large bedrooms, one with its own private deck, the perfect spot to sip your morning coffee or unwind under the stars.
Enjoy the outdoors from the wrap-around deck and front porch, where 360-degree mountain views surround you. With a metal roof, open space behind the property, and a sense of quiet privacy, this home embodies low-maintenance mountain living. Just one hour from Denver, 30 minutes from Evergreen, and 1.5 hours from ski resorts, it’s ideally located for those who want easy access to both adventure and convenience.
Come experience what Colorado living is meant to feel like, peaceful, scenic, and entirely your own.
For sale
Price cut: $10K (4/24)
$575,000
243 Hi Meadow Drive, Bailey, CO 80421
3beds
1,546sqft
Single Family Residence
Built in 1971
1.23 Acres Lot
$-- Zestimate®
$372/sqft
$-- HOA
What's special
Warm relaxing atmosphereWrap-around deckUpdated ensuite bathroomFilled with natural lightBright open main floorMetal roof
- 251 days |
- 421 |
- 50 |
Zillow last checked:
Listing updated:
Listed by:
Katrina Hunt 720-220-8636 katrinahunt@thebairdteam.net,
LPT Realty,
The Baird Team 720-323-3758,
LPT Realty
Source: REcolorado as distributed by MLS GRID,MLS#: 9680754
Loading...
Facts & features
Interior
Bedrooms & bathrooms
- Bedrooms: 3
- Bathrooms: 2
- 3/4 bathrooms: 2
- Main level bathrooms: 2
- Main level bedrooms: 1
Bedroom
- Features: Primary Suite
- Level: Main
Bedroom
- Level: Upper
Bedroom
- Level: Upper
Bathroom
- Features: Primary Suite
- Level: Main
Bathroom
- Level: Main
Dining room
- Level: Main
Kitchen
- Level: Main
Laundry
- Level: Main
Living room
- Level: Main
Heating
- Forced Air
Cooling
- None
Appliances
- Included: Dishwasher, Dryer, Microwave, Range, Refrigerator, Washer
Features
- Built-in Features, Entrance Foyer, Laminate Counters, Open Floorplan, Primary Suite
- Flooring: Carpet, Wood
- Windows: Bay Window(s)
- Has basement: No
- Has fireplace: Yes
- Fireplace features: Living Room
Interior area
- Total structure area: 1,546
- Total interior livable area: 1,546 sqft
- Finished area above ground: 1,546
Property
Parking
- Total spaces: 2
- Parking features: Garage - Attached, Carport
- Attached garage spaces: 1
- Carport spaces: 1
- Covered spaces: 2
Features
- Levels: Two
- Stories: 2
- Patio & porch: Deck, Wrap Around
- Exterior features: Balcony, Dog Run
- Has view: Yes
- View description: Mountain(s)
Lot
- Size: 1.23 Acres
- Features: Many Trees, Mountainous, Secluded, Sloped
- Residential vegetation: Wooded
Details
- Parcel number: 15573
- Special conditions: Standard
Construction
Type & style
- Home type: SingleFamily
- Property subtype: Single Family Residence
Materials
- Frame
- Roof: Metal
Condition
- Updated/Remodeled
- Year built: 1971
Utilities & green energy
- Water: Well
- Utilities for property: Cable Available, Electricity Connected, Natural Gas Available
Community & HOA
Community
- Security: Carbon Monoxide Detector(s), Smoke Detector(s)
- Subdivision: Burland Ranchettes
HOA
- Has HOA: No
Location
- Region: Bailey
Financial & listing details
- Price per square foot: $372/sqft
- Tax assessed value: $574,036
- Annual tax amount: $1,811
- Date on market: 10/30/2025
- Listing terms: Cash,Conventional,FHA,VA Loan
- Exclusions: Seller`s Personal Property
- Ownership: Individual
- Electric utility on property: Yes
- Road surface type: Dirt
Estimated market value
Not available
Estimated sales range
Not available
Not available
Price history
| Date | Event | Price |
|---|---|---|
| 4/24/2026 | Price change | $575,000-1.7%$372/sqft |
Source: | ||
| 4/8/2026 | Price change | $585,000-1.3%$378/sqft |
Source: | ||
| 3/6/2026 | Pending sale | $593,000$384/sqft |
Source: | ||
| 1/8/2026 | Price change | $593,000-0.8%$384/sqft |
Source: | ||
| 10/30/2025 | Listed for sale | $598,000+11.8%$387/sqft |
Source: | ||
| 3/2/2022 | Sold | $535,000-2.6%$346/sqft |
Source: | ||
| 10/15/2021 | Listed for sale | $549,000+167.8%$355/sqft |
Source: | ||
| 3/17/2014 | Sold | $205,000-4.7%$133/sqft |
Source: Public Record Report a problem | ||
| 2/15/2014 | Pending sale | $215,000$139/sqft |
Source: Keller Williams - Conifer #4134001 Report a problem | ||
| 1/14/2014 | Listed for sale | $215,000$139/sqft |
Source: Keller Williams Foothills Realty #4134001 Report a problem | ||
Public tax history
| Year | Property taxes | Tax assessment |
|---|---|---|
| 2025 | $1,811 +1.7% | $38,470 +25.6% |
| 2024 | $1,782 +16.5% | $30,620 -11.6% |
| 2023 | $1,530 +3.7% | $34,640 +43.4% |
| 2022 | $1,475 -6.7% | $24,160 -2.9% |
| 2021 | $1,581 +11.5% | $24,870 +11.5% |
| 2020 | $1,417 -1.8% | $22,300 |
| 2019 | $1,443 +23.4% | $22,300 +23.8% |
| 2017 | $1,169 +21.9% | $18,010 +21.9% |
| 2016 | $959 -0.8% | $14,770 |
| 2015 | $967 +17.3% | $14,770 |
| 2014 | $825 -6.9% | -- |
| 2013 | $885 +0.5% | $13,150 |
| 2012 | $881 +6.4% | -- |
| 2011 | $828 | -- |
Find assessor info on the county website
Monthly payment
Est. payment$--/mo
Payment breakdown
Explore the cost of this home by adjusting the details. Changes won't be saved.All calculations are estimates and provided by Zillow, Inc. for informational purposes only. Actual amounts may vary.
HOA fees may include property taxes on listings classified as Co-Ops. Contact the listing agent and/or owner for fee details.
Mortgage interest rates are dependent on a number of factors, including credit score, down payment, and repayment length. Interest rate data provided by Zillow Group Marketplace, Inc. as of 1/1/1970 from various mortgage lenders with which we have lead or other similar arrangements; the Estimated Payment is an average of those rates.
See how much you could borrow to make a competitive offer.
Climate risks
Neighborhood: 80421
Nearby schools
GreatSchools rating
- 7/10Deer Creek Elementary SchoolGrades: PK-5Distance: 4.2 mi
- 8/10Fitzsimmons Middle SchoolGrades: 6-8Distance: 6.7 mi
- 5/10Platte Canyon High SchoolGrades: 9-12Distance: 6.7 mi
Schools provided by the listing agent
- Elementary: Deer Creek
- Middle: Fitzsimmons
- High: Platte Canyon
- District: Platte Canyon RE-1
Source: REcolorado as distributed by MLS GRID. This data may not be complete. We recommend contacting the local school district to confirm school assignments for this home.
A local agent can set up tours, give advice and negotiate with sellers.
- Colorado
- Park County
- Bailey
- 80421
- 243 Hi Meadow Drive