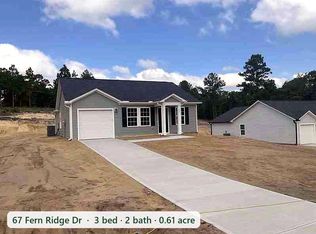
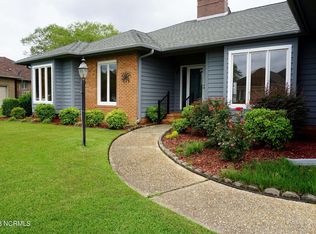
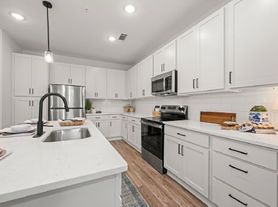
Enjoy this lovely home situated in the Little River Run subdivision which features a community pond with fishing. Located with easy access to HWY US 1 and Fort Bragg! This beautiful 2 story home has so much to offer! Walk up to a massive front porch. Walk into an open concept floor plan. The large main living area features an electric fireplace. The stunning kitchen includes an island, pantry, granite countertops and stainless steel appliance's. All of the bedrooms are upstairs to include the spacious master suite with trey ceilings, walk in closet, and a private master bathroom with a soaking tub, walk in shower, and dual vanities. The lovely fully fenced in backyard comes equipped with a fire pit perfect for entertaining and a raised garden bed. The washer and dryer are included and are conveniently located on the second level.
House for rent
Singlefamily
Available now
Cats, dogs OK
Air conditioner, central air
In unit laundry
2 Attached garage spaces parking
Electric, heat pump
What's special
Electric fireplaceMassive front porchTrey ceilingsStunning kitchenSpacious master suiteRaised garden bedGranite countertops
- 41 days |
- -- |
- -- |
Zillow last checked:
Listing updated:
Travel times

Let’s turn your rent into credit progress
Build credit history with every on-time payment and get credit for the payment you’re already making.
Facts & features
Interior
Bedrooms & bathrooms
- Bedrooms: 3
- Bathrooms: 3
- Full bathrooms: 2
- 1/2 bathrooms: 1
Rooms
- Room types: Bathroom 1, Bedroom 2, Living Room, Master Bedroom
Heating
- Electric, Heat Pump
Cooling
- Air Conditioner, Central Air
Appliances
- Included: Dishwasher, Dryer, Electric Oven, Freezer, Microwave Oven, Refrigerator, Stove, Washer
- Laundry: In Unit, Laundry Room
Features
- Blinds/Shades, Ceiling Fan(s), Ceiling Fan(s), Eat-in Kitchen, Entrance Foyer, Kitchen Island, Pantry, Pantry, Tray Ceiling(s), Walk In Closet, Walk-In Closet(s), Walk-in Shower
- Flooring: Carpet, Lvt/Lvp
- Windows: Window Coverings
Interior area
- Total interior livable area: 2,030 sqft
Property
Parking
- Total spaces: 2
- Parking features: Attached, Garage, Paved
- Has attached garage: Yes
- Details: Contact manager
Features
- Exterior features: Entrance Foyer, Maintenance Common Areas, Management, Walk-In Shower
- View description: Contact manager
Lot
- Features: Paved
Details
- Additional structures: Garage(s)
- Parcel number: 954600086728
Construction
Type & style
- Home type: SingleFamily
- Property subtype: SingleFamily
Condition
- Year built: 2021
Community & HOA
Location
- Region: Cameron
Financial & listing details
- Lease term: 12 Months
Nearby apartments for rent



Price history
| Date | Event | Price |
|---|---|---|
| 10/5/2026 | Listed for rent | $2,100$1/sqft |
Source: Hive MLS #100608342 Report a problem | ||
| 3/23/2022 | Sold | $277,500+1.8%$137/sqft |
Source:  Hive MLS #100302707 Report a problem | ||
| 11/30/2021 | Pending sale | $272,500$134/sqft |
Source:  LPRMLS #673655 Report a problem | ||
| 11/30/2021 | Listed for sale | $272,500$134/sqft |
Source: Hive MLS #100302707 Report a problem | ||