Welcome to 211 Lake Seymour Drive! This home offers 3 bedrooms and 2.5 bathrooms that checks every single box. Freshly painted from top to bottom with carpets professionally deep cleaned, this home is move-in ready. No projects. No honey to do lists. No updates needed. Just unpack and start living! Enter through the front door or directly from the garage and you’re greeted by a versatile main-level flex space complete with a half bath. Game room? Home gym? Office? Hobby haven? You decide. Head upstairs and the vibe shifts to open, airy, and full of light. Nine foot ceilings, recessed lighting throughout, and oversized windows create a bright and inviting space. The kitchen is designed for both everyday living and entertaining, featuring a gas cooktop, pantry, center island, and seamless flow into the living area. Slide open the doors to your trex deck and enjoy morning coffee or unwind after a long day. The third floor is where comfort lives. All three bedrooms are thoughtfully tucked away here, along with the laundry for ultimate convenience. The primary suite offers recessed lighting, a walk-in closet, and a private bathroom with a walk-in shower. Two additional bedrooms and another full bathroom complete the level. This home is steps away from shopping and restaurants, plus easy access to schools, parks, and major highways. Convenience and lifestyle meet right here. Modern. Fresh. Effortless. All that’s missing is you and the moving truck.
Sold for $400,000
$400,000
211 Lake Seymour Dr, Middletown, DE 19709
3beds
1,750sqft
Townhouse
Built in 2019
1,742 Square Feet Lot
$397,100 Zestimate®
$229/sqft
$2,584 Estimated rent
Home value
$397,100
$377,000 - $417,000
$2,584/mo
Zestimate® history
Owner options
List your home for rent
$2,584/mo
Rent Zestimate®
Find your next renter with Zillow Rental Manager. Plus, with online applications, you can quickly screen prospective tenants – for free.
$2,584/mo
Rent Zestimate®
Refinance and save
$1,918/mo
Est. payment
Refinancing to a lower rate could help reduce your monthly payments and save thousands over the life of the loan.
$1,918/mo
Est. payment
Explore your selling options
Work with a Zillow partner agent
Leverage their expertise and Zillow's premium Showcase listings to get your home seen by more buyers.
Get startedList with your own agent
Get your home in front of millions of buyers by listing it on Zillow.
Learn how to do itSell it yourself
Take full control of how buyers see your home on Zillow by listing For Sale by Owner (FSBO).
List your homeWhat's special
Zillow last checked:
Listing updated:
Listed by:
Kristina Rice 302-893-0569,
Real Broker LLC
Bought with:
Amanda Fales, 2332187
Compass
Source: Bright MLS,MLS#: DENC2098044
Facts & features
Interior
Bedrooms & bathrooms
- Bedrooms: 3
- Bathrooms: 3
- Full bathrooms: 2
- 1/2 bathrooms: 1
Rooms
- Room types: Living Room, Dining Room, Primary Bedroom, Bedroom 2, Bedroom 3, Kitchen, Laundry, Bathroom 2, Hobby Room, Primary Bathroom, Half Bath
Primary bedroom
- Features: Attached Bathroom, Walk-In Closet(s), Window Treatments, Flooring - Carpet
- Level: Upper
- Area: 156 Square Feet
- Dimensions: 12 X 13
Bedroom 2
- Features: Ceiling Fan(s), Window Treatments, Flooring - Carpet
- Level: Upper
- Area: 100 Square Feet
- Dimensions: 10 X 10
Bedroom 3
- Features: Ceiling Fan(s), Flooring - Carpet, Window Treatments
- Level: Upper
- Area: 100 Square Feet
- Dimensions: 10 X 10
Primary bathroom
- Features: Bathroom - Walk-In Shower
- Level: Upper
Bathroom 2
- Features: Bathroom - Tub Shower
- Level: Upper
Dining room
- Level: Main
Half bath
- Level: Lower
Other
- Features: Flooring - Carpet, Window Treatments
- Level: Lower
- Area: 121 Square Feet
- Dimensions: 11 X 11
Kitchen
- Features: Kitchen Island, Kitchen - Gas Cooking, Pantry, Balcony Access
- Level: Main
Laundry
- Level: Upper
Living room
- Features: Window Treatments
- Level: Main
Heating
- Forced Air, Natural Gas
Cooling
- Central Air, Electric
Appliances
- Included: Tankless Water Heater
- Laundry: Laundry Room
Features
- Has basement: No
- Has fireplace: No
Interior area
- Total structure area: 1,750
- Total interior livable area: 1,750 sqft
- Finished area above ground: 1,750
- Finished area below ground: 0
Property
Parking
- Total spaces: 4
- Parking features: Garage Faces Rear, Garage Door Opener, Inside Entrance, Driveway, Attached, On Street
- Attached garage spaces: 2
- Uncovered spaces: 2
Accessibility
- Accessibility features: None
Features
- Levels: Three
- Stories: 3
- Pool features: None
Lot
- Size: 1,742 Square Feet
Details
- Additional structures: Above Grade, Below Grade
- Parcel number: 23021.00402
- Zoning: 23C-3
- Special conditions: Standard
Construction
Type & style
- Home type: Townhouse
- Architectural style: Traditional
- Property subtype: Townhouse
Materials
- Vinyl Siding, Aluminum Siding
- Foundation: Slab
Condition
- New construction: No
- Year built: 2019
Utilities & green energy
- Sewer: Public Sewer
- Water: Public
Community & HOA
Community
- Subdivision: Parkway South Ridge
HOA
- Has HOA: No
Location
- Region: Middletown
Financial & listing details
- Price per square foot: $229/sqft
- Tax assessed value: $368,100
- Annual tax amount: $3,823
- Date on market: 3/4/2026
- Listing agreement: Exclusive Right To Sell
- Listing terms: Cash,Conventional,FHA,VA Loan
- Inclusions: All Kitchen Appliances, Washer And Dryer - All In As Is Condition, Blinds And Ceiling Fans In As-is Condition.
- Ownership: Fee Simple
Price history
| Date | Event | Price |
|---|---|---|
| 4/27/2026 | Listing removed | $2,300$1/sqft |
Source: Zillow Rentals Report a problem | ||
| 4/20/2026 | Listed for rent | $2,300-2.1%$1/sqft |
Source: Zillow Rentals Report a problem | ||
| 3/26/2026 | Sold | $400,000+0.3%$229/sqft |
Source:  Bright MLS #DENC2098044 Report a problem Bright MLS #DENC2098044 Report a problem | ||
| 3/8/2026 | Contingent | $399,000$228/sqft |
Source: Bright MLS #DENC2098044 Report a problem | ||
| 3/4/2026 | Listed for sale | $399,000+59.6%$228/sqft |
Source: Bright MLS #DENC2098044 Report a problem | ||
| 9/11/2024 | Listing removed | $2,350$1/sqft |
Source: Zillow Rentals Report a problem | ||
| 9/7/2024 | Listed for rent | $2,350$1/sqft |
Source: Zillow Rentals Report a problem | ||
| 3/11/2020 | Sold | $250,000+0.9%$143/sqft |
Source: Public Record Report a problem | ||
| 12/27/2019 | Sold | $247,869$142/sqft |
Source:  Long & Foster Broker Feed #DENC485948_100 Report a problem Long & Foster Broker Feed #DENC485948_100 Report a problem | ||
Public tax history
| Year | Property taxes | Tax assessment |
|---|---|---|
| 2025 | -- | $368,100 +477.9% |
| 2024 | $2,346 +19.6% | $63,700 |
| 2023 | $1,962 +0.2% | $63,700 |
| 2022 | $1,959 +2.2% | $63,700 |
| 2021 | $1,916 -16.9% | $63,700 |
| 2020 | $2,304 +5127.5% | $63,700 +3881.3% |
| 2019 | $44 +7.5% | $1,600 |
| 2017 | $41 -0.7% | $1,600 |
| 2016 | $41 | $1,600 |
| 2015 | $41 +3% | $1,600 |
| 2014 | $40 | $1,600 |
| 2013 | -- | $1,600 |
| 2012 | -- | $1,600 |
| 2011 | -- | $1,600 |
| 2010 | -- | $1,600 |
| 2009 | -- | $1,600 |
| 2008 | -- | $1,600 |
| 2007 | -- | $1,600 |
| 2005 | -- | -- |
Find assessor info on the county website
Neighborhood: 19709
Nearby homes
- $6,983,200-- bd-- ba-- sqft1700 Lake Seymour Dr, Middletown, DE 19709Off Market
- $389,2003 bd3 ba2.1k sqft481 Toftrees Dr, Middletown, DE 19709Off Market
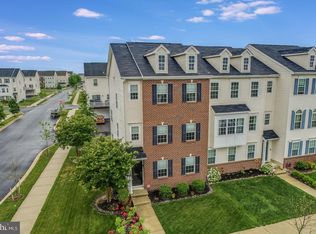
- $451,1004 bd4 ba2.8k sqft479 Toftrees Dr, Middletown, DE 19709Off Market
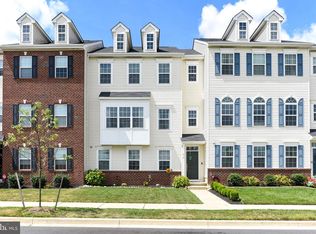
- $435,2004 bd4 ba2.8k sqft477 Toftrees Dr, Middletown, DE 19709Off Market
- $431,2003 bd3 ba2.8k sqft475 Toftrees Dr, Middletown, DE 19709Off Market
- $405,7773 bd3 ba2.2k sqft302 N Parkway Dr, Middletown, DE 19709Sold
- $408,9003 bd2 ba2.2k sqft473 Toftrees Dr, Middletown, DE 19709Off Market
- $370,8003 bd2 ba2.2k sqft321 Gaither Dr, Middletown, DE 19709Off Market
Nearby schools
GreatSchools rating
- 7/10Bunker Hill Elementary SchoolGrades: 1-5Distance: 0.7 mi
- 5/10Meredith (Everett) Middle SchoolGrades: 6-8Distance: 1 mi
- NAAppoquinimink High SchoolGrades: 9-12Distance: 0.9 mi
Schools provided by the listing agent
- District: Appoquinimink
Source: Bright MLS. This data may not be complete. We recommend contacting the local school district to confirm school assignments for this home.
Get a cash offer in 3 minutes
Find out how much your home could sell for in as little as 3 minutes with a no-obligation cash offer.
Estimated market value
$397,100
Get a cash offer in 3 minutes
Find out how much your home could sell for in as little as 3 minutes with a no-obligation cash offer.
Estimated market value
$397,100
- Delaware
- New Castle County
- Middletown
- 19709
- 211 Lake Seymour Dr
Nearby cities
Nearby zip codes
Other Middletown Topics
