Skip main navigation
Off market
  • $1,887,600

    211 Las Lomas Way, Walnut Creek, CA 94598

    5beds
    2,129sqft
    SingleFamily
    Built in 1964
    9,679 Square Feet Lot
    $1,887,600 Zestimate®
    $887/sqft
    $5,460 Estimated rent

    Home value

    $1,887,600

    $1.76M - $2.04M

    $5,460/mo

    Zestimate® history
    Loading
    Loading...

    Owner options

    List your home for rent

    $5,460/mo

    Rent Zestimate®

    Find your next renter with Zillow Rental Manager. Plus, with online applications, you can quickly screen prospective tenants – for free.

    Learn more

    $5,460/mo

    Rent Zestimate®

    Refinance and save

    $11,835/mo

    Est. payment

    Refinancing to a lower rate could help reduce your monthly payments and save thousands over the life of the loan.

    See today's rates

    $11,835/mo

    Est. payment

    Explore your selling options

    Work with a Zillow partner agent

    Leverage their expertise and Zillow's premium Showcase listings to get your home seen by more buyers.

    Get started

    List with your own agent

    Get your home in front of millions of buyers by listing it on Zillow.

    Learn how to do it

    Sell it yourself

    Take full control of how buyers see your home on Zillow by listing For Sale by Owner (FSBO).

    List your home

    What's special

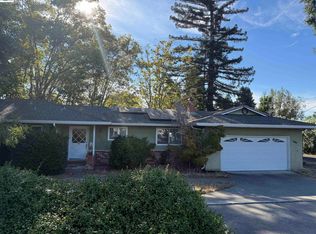
    gregory preston SIGNATURE RESIDENCE presents this LUXURIOUS CAPE COD SINGLE STORY RANCHER. THE NEW 2010 HOME IS READY FOR A RESTORATION HARWARE PHOTOSHOOT. NEWLY RENOVATED FROM THE STUDS UP. THIS IS A RARE COMBINATION OF ARCHITECTURE ELEGANCE, AS WELL AS INTERIOR ARCHITECTURE IN WALNUT CREEK. OPEN FLOOR PLAN AND A FLAT YARD MADE FOR FAMILY OUTDOOR LIVING. MUCH ATTENTION TO DETAIL. UNLIKE ANYTHING ON THE MARKET TODAY. COME TAKE A LOOK FOR YOURSELF. The home offers FIVE BEDROOMS, THREE BATHROOMS, as well as an additional approx. 700 Square Foot FINISHED THREE CAR GARAGE on a .21 ACRE - ALL USUABLE FLAT LOT - in Walnut Creeks Highly Coveted Established NORTHGATE AREA NEW Custom Cabinetry, Windows, Doors, Trim, Electrical, Gas, Plumbing, Roof, Drywall, Flooring, Tile, Carpet etc too many to list The home has been Architecturally Updated by adding a LARGE HALL GALLERY, an ADDITIONAL BEDROOM, Custom Infinity Sky Light Domes, a Spacious MASTER WALK-IN CLOSET and a Large Master Glass Shower with the State of the Art KOHLER THREE HEAD SHOWER SYSTEM, as well as an ALL NEW CARRERA MARBLE LAUNDRY ROOM New Electrical, Gas and Plumbing, Stucco, Cedar Stained Siding, Roofing System with Plywood, Gutters, ReModified HVAC System, Drywall, Lighting, Bathrooms, Bedrooms, Closets, Elevated Utility Exposed Room, Windows, Doors, Subfloor, Framed Walls, Cat 5 Wiring for Plug and Play Cable Ready, Showers, and more Neighborhood Description ESTABLISHED COMMUNITY WITH NEIGHBORS WHO LIVE HAPPY AND HEALTHY LIVES. THE WALKERS PATH IS A DAILY ROUTINE AMONGST RESIDENCE. SAFE AND VERY FAMILY FRIENDLY. HEATHER FARMS PARK TOP SCHOOLS AND A #1 RANKED SWIM TEAM ALL STEPS AWAY!!

    This property is off market, which means it's not currently listed for sale or rent on Zillow. This may be different from what's available on other websites or public sources.

    Facts & features

    Interior

    Bedrooms & bathrooms
    • Bedrooms: 5
    • Bathrooms: 3
    • Full bathrooms: 3
    Heating
    • Forced air
    Cooling
    • Central
    Appliances
    • Laundry: In Laundry Room, Gas Dryer Hookup, Hookups Only, 220 Volt Outlet
    Features
    • Number of fireplaces: 1
    Interior area
    • Total interior livable area: 2,129 sqft

    Property

    Parking
    • Total spaces: 3
    • Parking features: Garage - Attached
    Features
    • Exterior features: Stucco
    Lot
    • Size: 9,679 sqft
    Details
    • Parcel number: 1400910129

    Construction

    Type & style
    • Home type: SingleFamily
    Materials
    • wood frame
    Condition
    • Year built: 1964

    Community & neighborhood

    Location
    • Region: Walnut Creek

    Other

    Other facts
    • Class: RESIDENTIAL
    • BATH-MASTER INCLUDES: Stall Shower, Solid Surface, Updated Baths
    • BATH NON-MSTR INCLUDE: Shower Over Tub, Updated Baths, Solid Surface, Stall Shower
    • CONSTRUCTION STATUS: Existing
    • COOLING: Central 1 Zone A/C
    • EXTERIOR: Stucco, Wood Shingles, Dual Pane Windows
    • FLOORING: Wall to Wall Carpeting, Hardwood Floors, Stone (Marble, Slate etc., Tile
    • GARAGE/PARKING: Attached Garage, Side Yard Access
    • HEATING: Forced Air 1 Zone
    • KITCHEN FEATURES: 220 Volt Outlet, Eat In Kitchen, Garbage Disposal, Microwave, Ice Maker Hookup, Updated Kitchen, Island, Counter - Stone, Oven Built-in
    • LAUNDRY: In Laundry Room, Gas Dryer Hookup, Hookups Only, 220 Volt Outlet
    • LOT DESCRIPTION: Level
    • ROOM - ADDITIONAL: Kitchen/Family Combo, Other, Formal Dining Room
    • WATER/SEWER: Sewer System - Public, Water - Public
    • YARD DESCRIPTION: Patio, Patio Covered, Sprinklers Back, Sprinklers Front, Back Yard, Sprinklers Automatic, Fenced, Dog Run, Front Yard, Garden/Play, Side Yard
    • Garage (Y/N): Yes
    • Source: Public Records
    • EQUIPMENT ADDITIONAL: Water Heater Gas, Window Coverings, Security Alarm - Owned, Stereo Speakers Built-In
    • ROOF: Composition Shingles
    • Stories: One Story
    • LEVEL - STREET: Main Entry, 3 Baths, 5 Bedrooms
    • POOL: Possible Pool Site
    • STYLE: Ranch, Craftsman
    • City: WALNUT CREEK
    • FIREPLACES: 1

    Price history

    DateEventPrice
    2/27/2018Sold$1,360,000+4.7%$639/sqft
    Source: CCAR #40809118 Report a problem
    2/5/2018Pending sale$1,299,000$610/sqft
    Source: Abio Properties #40809118 Report a problem
    2/2/2018Listed for sale$1,299,000+44.3%$610/sqft
    Source: Abio Properties #40809118 Report a problem
    8/13/2010Sold$900,000+95.7%$423/sqft
    Source: CCAR #40471607 Report a problem
    1/14/2010Sold$460,000-12.4%$216/sqft
    Source: Public Record Report a problem
    10/9/2009Sold$525,000-13.9%$247/sqft
    Source: Public Record Report a problem
    8/11/2003Sold$610,000$287/sqft
    Source: Public Record Report a problem

    Public tax history

    YearProperty taxesTax assessment
    2025$17,946 +2.3%$1,547,444 +2%
    2024$17,535 +1.6%$1,517,103 +2%
    2023$17,262 +0.9%$1,487,357 +2%
    2022$17,112 +2.2%$1,458,194 +2%
    2021$16,740 +0.8%$1,429,602 +1%
    2020$16,612 +1.2%$1,414,944 +2%
    2019$16,421 +38%$1,387,200 +36.9%
    2018$11,898 +3.2%$1,013,383 +2%
    2017$11,525 +2.4%$993,513 +2%
    2016$11,259 +1.9%$974,033 +1.5%
    2015$11,050 $959,403 +2%
    2014$11,050 $940,610 +3.8%
    2013-- $906,000 -1.3%
    2012-- $918,000 +2%
    2011-- $900,000 +95.7%
    2010-- $460,000 -31.7%
    2009-- $673,485 +2%
    2008-- $660,281 +2%
    2007-- $647,335 +2%
    2006-- $634,643 +2%
    2005-- $622,200 +2%
    2004-- $610,000 +354.5%
    2003-- $134,202 +2%
    2002-- $131,572 +2%
    2001-- $128,993

    Find assessor info on the county website

    Neighborhood: 94598

    Nearby schools

    GreatSchools rating
    Schools provided by the listing agent
    • District: Mount Diablo

    Source: The MLS. This data may not be complete. We recommend contacting the local school district to confirm school assignments for this home.

    Get a cash offer in 3 minutes
    Find out how much your home could sell for in as little as 3 minutes with a no-obligation cash offer.
    Estimated market value
    $1,887,600
    Get a cash offer in 3 minutes
    Find out how much your home could sell for in as little as 3 minutes with a no-obligation cash offer.
    Estimated market value
    $1,887,600