Location, location & location! Great single story, single family 3-bedroom, 2-bath, 2-car garage, approximately 1800 square-foot home with Northgate schools (prospective buyers to verify/confirm through Mt. Diablo School District). The lot is more than 10,000 square-foot with addition & ADU (Accessory Dwelling Unit) potential. Two BART stations located about 3 miles, with proximity to expansive spectrum of services, shops, downtown, parks, recreation, reputable schools and health services. This home is equipped with solar panels. Buyer(s) to investigate & verify square footage, school placement and potential improvement possibilities, independent of information provided herein. Please contact agent for any questions.
Pending
$1,250,000
209 Las Lomas Way, Walnut Creek, CA 94598
3beds
1,814sqft
Residential, Single Family Residence
Built in 1964
10,454 Square Feet Lot
$-- Zestimate®
$689/sqft
$-- HOA
What's special
- 57 days
- 327
- 9
Zillow last checked:
Listing updated:
Listed by:
Ahmad Rahimi DRE #01704693 925-457-2030,
First Capital Investments & Financial
Source: Bay East AOR,MLS#: 41145602
Facts & features
Interior
Bedrooms & bathrooms
- Bedrooms: 3
- Bathrooms: 2
- Full bathrooms: 2
Rooms
- Room types: 3 Bedrooms, 2 Baths, Primary Bedrm Suite - 1, Main Entry, Dining Room, Family Room, Dining Area, Kitchen, Laundry, Living Room, Primary Bathroom, Primary Bedroom, Attic
Bathroom
- Features: Shower Over Tub, Solid Surface, Tile, Tub, Granite, Window, Stall Shower
Kitchen
- Features: Breakfast Nook, Laminate Counters, Dishwasher, Electric Range/Cooktop, Refrigerator, Self-Cleaning Oven
Heating
- Forced Air, Natural Gas, Wood Stove, Fireplace Insert, Fireplace(s)
Cooling
- Central Air, ENERGY STAR Qualified Equipment
Appliances
- Included: Dishwasher, Electric Range, Refrigerator, Self Cleaning Oven, Dryer, Washer, Gas Water Heater
- Laundry: In Garage, Sink, Space For Frzr/Refr, Common Area
Features
- Formal Dining Room, Breakfast Nook, Smart Thermostat
- Flooring: Hardwood, Linoleum, Tile, Carpet
- Windows: Double Pane Windows, Screens, Window Coverings
- Basement: Crawl Space
- Number of fireplaces: 1
- Fireplace features: Brick, Insert, Wood Burning, Kitchen
Interior area
- Total structure area: 1,814
- Total interior livable area: 1,814 sqft
Property
Parking
- Total spaces: 2
- Parking features: Attached, Off Street, Garage Faces Front, Garage Door Opener, RV Access/Parking
- Garage spaces: 2
Accessibility
- Accessibility features: Other
Features
- Levels: One
- Stories: 1
- Patio & porch: Patio, Front Porch
- Pool features: Membership (Optional), None
- Fencing: Fenced
- View description: None
Lot
- Size: 10,454 Square Feet
- Features: Corner Lot, Level, Back Yard, Curb(s), Front Yard, Street Light(s), Side Yard
Details
- Additional structures: Shed(s)
- Parcel number: 1400910350
- Special conditions: Standard
Construction
Type & style
- Home type: SingleFamily
- Architectural style: Ranch
- Property subtype: Residential, Single Family Residence
Materials
- Composition Shingles, Stucco, Wood Siding, Brick Veneer
- Foundation: Pillar/Post/Pier, Raised
- Roof: Composition
Condition
- Existing
- New construction: No
- Year built: 1964
Utilities & green energy
- Electric: Photovoltaics Seller Owned, 220 Volts in Laundry
- Sewer: Public Sewer
- Water: Public, Well, Water District
- Utilities for property: Internet Available, Natural Gas Available, Natural Gas Connected
Green energy
- Energy efficient items: Insulation, Thermostat, Water Heater
Community & HOA
Community
- Security: Carbon Monoxide Detector(s), Double Strapped Water Heater, Smoke Detector(s)
- Subdivision: Rancho San Migue
HOA
- Has HOA: No
Location
- Region: Walnut Creek
Financial & listing details
- Price per square foot: $689/sqft
- Tax assessed value: $154,944
- Price range: $1.3M - $1.3M
- Date on market: 8/20/2026
- Listing agreement: Excl Right
- Listing terms: Cash,Conventional,1031 Exchange,FHA,Call Listing Agent
- Electric utility on property: Yes
Estimated market value
Not available
Estimated sales range
Not available
$4,628/mo
Price history
| Date | Event | Price |
|---|---|---|
| 9/19/2026 | Pending sale | $1,250,000$689/sqft |
Source:  Bay East AOR #41145602 Report a problem Bay East AOR #41145602 Report a problem | ||
Public tax history
| Year | Property taxes | Tax assessment |
|---|---|---|
| 2026 | -- | $154,944 +2% |
| 2025 | $2,485 +2.7% | $151,907 +2% |
| 2024 | $2,419 +2.2% | $148,929 +2% |
| 2023 | $2,367 +0.9% | $146,009 +2% |
| 2022 | $2,345 +2.8% | $143,147 +2% |
| 2021 | $2,281 +3.1% | $140,341 +1% |
| 2020 | $2,213 +0.9% | $138,903 +2% |
| 2019 | $2,193 +4% | $136,181 +2% |
| 2018 | $2,109 +4% | $133,512 +2% |
| 2017 | $2,028 +3.5% | $130,895 +2% |
| 2016 | $1,959 +4.5% | $128,329 +1.5% |
| 2015 | $1,875 | $126,403 +2% |
| 2014 | $1,875 | $123,928 +0.5% |
| 2013 | -- | $123,369 +2% |
| 2012 | -- | $120,951 +2% |
| 2011 | -- | $118,580 +0.8% |
| 2010 | -- | $117,695 -0.2% |
| 2009 | -- | $117,975 +2% |
| 2008 | -- | $115,663 +2% |
| 2007 | -- | $113,396 +2% |
| 2006 | -- | $111,173 +2% |
| 2005 | -- | $108,994 +2% |
| 2004 | -- | $106,858 +1.9% |
| 2003 | -- | $104,900 +2% |
| 2002 | -- | $102,844 +2% |
| 2001 | -- | $100,828 |
Find assessor info on the county website
Monthly payment
Est. payment
Payment breakdown
Explore the cost of this home by adjusting the details. Changes won't be saved.Climate risks
Neighborhood: 94598
Nearby schools
Schools provided by the listing agent
- District: Mount Diablo (925) 682-8000
Source: Bay East AOR. This data may not be complete. We recommend contacting the local school district to confirm school assignments for this home.
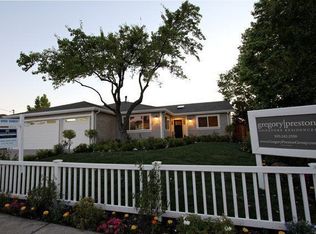
- $1,866,1005 bd3 ba2.1k sqft211 Las Lomas Way, Walnut Creek, CA 94598Off Market
- $---- bd-- ba-- sqft221 Las Lomas Way, Walnut Creek, CA 94598Off Market
- $1,289,9002 bd1 ba1.2k sqft2970 Corte De Maio Way, Walnut Creek, CA 94598Off Market
- $1,130,8002 bd1 ba1.4k sqft207 Las Lomas Way, Walnut Creek, CA 94598Off Market
Similar homes
- $1,180,0004 bd4 ba1.6k sqft2573 Decca Ln, Walnut Creek, CA 94597For Sale
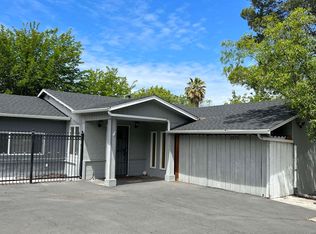 MLS ID #41139957, Fiona Zhao. CCAR
 - $900,0003 bd2 ba1.4k sqft218 Wootten Dr, Walnut Creek, CA 94597For Sale
 MLS ID #41146424, Larry Hansohn. CCAR
 - $1,149,0003 bd2 ba1.4k sqft631 Sherree Ct, Martinez, CA 94553For Sale
 MLS ID #41146489, Jonathan Minerick. bridgeMLS/CCAR/Bay East AOR
 - $690,0003 bd2 ba1.2k sqft926 Sassel Ave, Concord, CA 94518For Sale
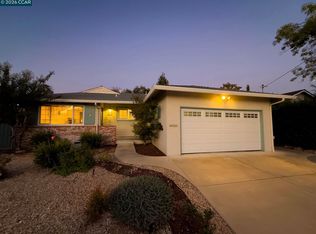 MLS ID #41151243, Casey Moutier. CCAR
Local buyer's agents are ready to help
