Skip main navigation
Sold for $330,000
  • $330,000

    211 Macdonald Boulevard, Havelock, NC 28532

    4beds
    2,278sqft
    Single Family Residence
    Built in 2006
    0.28 Acres Lot
    $332,600 Zestimate®
    $145/sqft
    $2,315 Estimated rent

    Home value

    $332,600

    $303,000 - $366,000

    $2,315/mo

    Zestimate® history
    Loading
    Loading...

    Owner options

    List your home for rent

    $2,315/mo

    Rent Zestimate®

    Find your next renter with Zillow Rental Manager. Plus, with online applications, you can quickly screen prospective tenants – for free.

    Learn more

    $2,315/mo

    Rent Zestimate®

    Refinance and save

    $1,926/mo

    Est. payment

    Refinancing to a lower rate could help reduce your monthly payments and save thousands over the life of the loan.

    See today's rates

    $1,926/mo

    Est. payment

    Explore your selling options

    Work with a Zillow partner agent

    Leverage their expertise and Zillow's premium Showcase listings to get your home seen by more buyers.

    Get started

    List with your own agent

    Get your home in front of millions of buyers by listing it on Zillow.

    Learn how to do it

    Sell it yourself

    Take full control of how buyers see your home on Zillow by listing For Sale by Owner (FSBO).

    List your home

    What's special


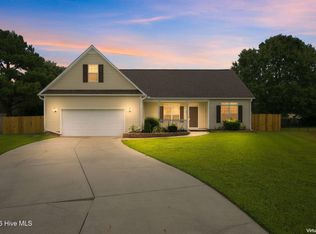
    Check out this beautiful two story home located in Macdonald Downs! This home includes 4 bedrooms, 2 1/2 bathrooms, a formal dining room, and an office to boot! Upstairs has brand new carpet, the HVAC under 3 years old, there is additional parking for vehicles, or camper, and there is an above ground pool in the backyard. Home is 5 minutes from the back gate and close to Tucker Creek Middle School. More pictures will be added by January 14th.

    Zillow last checked:

    Listing updated:

    Listed by:

    JACK SANFORD 757-678-3408,

    eXp Realty

    Bought with:

    Bobette Howard, 321966

    Coastal Freedom Real Estate

    Source: Hive MLS,MLS#: 100483058MLS LogoOriginating MLS: Neuse River Region Association of Realtors

    Facts & features

    Interior

    Bedrooms & bathrooms
    • Bedrooms: 4
    • Bathrooms: 3
    • Full bathrooms: 2
    • 1/2 bathrooms: 1
    Primary bedroom
    • Level: Second
    • Dimensions: 14 x 15
    Bedroom 2
    • Level: Second
    • Dimensions: 10 x 13
    Bedroom 3
    • Level: Second
    • Dimensions: 10 x 10
    Bedroom 4
    • Level: Second
    • Dimensions: 8 x 22
    Bathroom 1
    • Level: First
    • Dimensions: 5 x 5
    Bathroom 2
    • Level: Second
    • Dimensions: 13 x 14
    Bathroom 3
    • Dimensions: 7 x 8
    Dining room
    • Level: First
    • Dimensions: 11 x 13
    Kitchen
    • Level: First
    • Dimensions: 12 x 20
    Living room
    • Level: First
    • Dimensions: 15 x 18
    Office
    • Level: First
    • Dimensions: 12 x 14
    Heating
    • Fireplace(s), Heat Pump, Electric
    Cooling
    • Central Air, Heat Pump
    Appliances
    • Included: Electric Oven, Built-In Microwave, Refrigerator, Dishwasher
    • Laundry: None
    Features
    • Walk-in Closet(s), Tray Ceiling(s), High Ceilings, Entrance Foyer, Ceiling Fan(s), Gas Log, Walk-In Closet(s)
    • Flooring: Carpet, Wood
    • Basement: None
    • Attic: Scuttle,See Remarks
    • Has fireplace: Yes
    • Fireplace features: Gas Log
    Interior area
    • Total structure area: 2,278
    • Total interior livable area: 2,278 sqft

    Property

    Parking
    • Total spaces: 2
    • Parking features: Garage Faces Front, Garage Door Opener, Off Street, On Site, Paved
    Features
    • Levels: Two
    • Stories: 2
    • Patio & porch: Covered, Patio, Porch
    • Exterior features: Gas Log
    • Pool features: Above Ground
    • Fencing: Back Yard,Full,Wood
    • Waterfront features: None
    Lot
    • Size: 0.28 Acres
    Details
    • Additional structures: Shed(s)
    • Parcel number: 60341205
    • Zoning: Residential
    • Special conditions: Standard

    Construction

    Type & style
    • Home type: SingleFamily
    • Property subtype: Single Family Residence
    Materials
    • Vinyl Siding
    • Foundation: Slab
    • Roof: Architectural Shingle
    Condition
    • New construction: No
    • Year built: 2006

    Utilities & green energy

    • Sewer: Public Sewer
    • Water: Public
    • Utilities for property: Sewer Available, Water Available

    Community & neighborhood

    Location
    • Region: Havelock
    • Subdivision: Macdonald Downs

    Other

    Other facts
    • Listing agreement: Exclusive Right To Sell
    • Listing terms: Assumable,Cash,Conventional,VA Loan
    • Road surface type: Paved

    Price history

    DateEventPrice
    2/26/2025Sold$330,000-0.6%$145/sqft
    Source: Hive MLS #100483058 Report a problem
    1/23/2025Contingent$332,000$146/sqft
    Source: Hive MLS #100483058 Report a problem
    1/21/2025Price change$332,000-0.3%$146/sqft
    Source: Hive MLS #100483058 Report a problem
    1/14/2025Listed for sale$333,000+34.3%$146/sqft
    Source: Hive MLS #100483058 Report a problem
    3/12/2021Sold$248,000-2.7%$109/sqft
    Source: Hive MLS #100252868 Report a problem
    1/29/2021Pending sale$255,000$112/sqft
    Source: Hive MLS #100252868 Report a problem
    1/19/2021Listed for sale$255,000+23.2%$112/sqft
    Source: Hive MLS #100252868 Report a problem
    7/10/2017Sold$207,000$91/sqft
    Source: Public Record Report a problem
    5/17/2017Pending sale$207,000$91/sqft
    Source: Morehead City #100062756 Report a problem
    5/13/2017Listed for sale$207,000-8%$91/sqft
    Source: Keller Williams Crystal Coast #100062756 Report a problem
    1/15/2008Sold$225,000$99/sqft
    Source: Public Record Report a problem

    Public tax history

    YearProperty taxesTax assessment
    2025$3,254 +22.1%$278,560 +2%
    2024$2,665 +2.6%$273,150
    2023$2,596 $273,150 +32.8%
    2022-- $205,670
    2021$1,878 $205,670
    2020-- $205,670
    2019$2,403 $205,670
    2018$2,403 +1.9%$205,670
    2017$2,359 $205,670 -5.6%
    2016$2,359 +8.9%$217,920
    2015$2,166 +2.6%$217,920
    2014$2,112 $217,920
    2013-- $217,920
    2012-- $217,920
    2011-- $217,920 -3.9%
    2010-- $226,650 +23.5%
    2009-- $183,470
    2008-- $183,470
    2007-- $183,470

    Find assessor info on the county website

    Neighborhood: 28532

    Nearby schools

    GreatSchools rating
    Schools provided by the listing agent
    • Elementary: Arthur W. Edwards
    • Middle: Tucker Creek
    • High: Havelock

    Source: Hive MLS. This data may not be complete. We recommend contacting the local school district to confirm school assignments for this home.

    Get a cash offer in 3 minutes
    Find out how much your home could sell for in as little as 3 minutes with a no-obligation cash offer.
    Estimated market value
    $332,600
    Get a cash offer in 3 minutes
    Find out how much your home could sell for in as little as 3 minutes with a no-obligation cash offer.
    Estimated market value
    $332,600