MacDonald Downs beauty with fresh updates and plenty of room to enjoy! This charming 3-bedroom, 2-bath home offers a flexible bonus room on the second floor, perfect for a extra bedroom, home office, playroom, hobby space, or whatever suits your needs. The home has been thoughtfully refreshed with interior paint, new vanities, mirrors, fixtures, and tile flooring in both bathrooms. The kitchen has also received a stylish update with painted cabinets, new appliances, and beautiful new granite countertops, creating an inviting and functional space for meal preparation and gathering. Step outside to enjoy the brand-new deck overlooking the large fenced-in backyard--ideal for entertaining, relaxing, pets, or outdoor play. A Fortified Roof installed in 2025 adds valuable peace of mind. Conveniently located with easy access to Cherry Point, downtown New Bern, and the beautiful beaches of the Crystal Coast, this McDonald Downs home combines comfortable living, thoughtful updates, and an ideal location. For information about our preferred lender and the incentives you may qualify for, please ask your agent to review the agent comments for additional details.
Pending
$325,000
434 Tanyia Court, Havelock, NC 28532
3beds
1,830sqft
Single Family Residence
Built in 2006
0.33 Acres Lot
$324,200 Zestimate®
$178/sqft
$-- HOA
What's special
- 22 days
- 417
- 50
Likely to sell faster than
Zillow last checked:
Listing updated:
Listed by:
Amy Logan 252-725-2464,
COLDWELL BANKER SEA COAST ADVANTAGE
Source: Hive MLS,MLS#: 100606253 Originating MLS: Neuse River Region Association of Realtors
Originating MLS: Neuse River Region Association of RealtorsFacts & features
Interior
Bedrooms & bathrooms
- Bedrooms: 3
- Bathrooms: 2
- Full bathrooms: 2
Rooms
- Room types: Master Bedroom, Bedroom 2, Bedroom 3, Fnshd Room over Garage, Dining Room, Living Room
Primary bedroom
- Level: First
Bedroom 2
- Level: First
Bedroom 3
- Level: First
Dining room
- Level: First
Other
- Level: Second
Kitchen
- Level: First
Living room
- Level: First
Heating
- Heat Pump, Electric
Cooling
- Central Air, Ceiling Fan(s), Heat Pump
Appliances
- Included: Built-In Microwave, Refrigerator, Dishwasher, Electric Range
- Laundry: Laundry Room
Features
- Master Downstairs, Walk-in Closet(s), Vaulted Ceiling(s), Tray Ceiling(s), High Ceilings, Solid Surface, Ceiling Fan(s), Walk-in Shower, Blinds/Shades, Gas Log, Walk-In Closet(s)
- Doors: Storm Door(s)
- Basement: None
- Has fireplace: Yes
- Fireplace features: Gas Log
Interior area
- Total structure area: 1,830
- Total interior livable area: 1,830 sqft
Property
Parking
- Total spaces: 2
- Parking features: Garage Faces Front, Concrete, Garage Door Opener
- Attached garage spaces: 2
Accessibility
- Accessibility features: Accessible Doors
Features
- Levels: One and One Half
- Patio & porch: Deck
- Exterior features: Storm Doors
- Fencing: Privacy,Back Yard,Wood
- View description: None
- Frontage type: See Remarks
Lot
- Size: 0.33 Acres
- Dimensions: 43 x 150 x 149 x 150
- Features: Cul-De-Sac, Landscaped
Details
- Parcel number: 60341 219
- Zoning: Residential
- Special conditions: Standard
Construction
Type & style
- Home type: SingleFamily
- Property subtype: Single Family Residence
Materials
- Vinyl Siding, Wood Frame
- Foundation: Slab
- Roof: Shingle
Condition
- New construction: No
- Year built: 2006
Utilities & green energy
- Sewer: Public Sewer
- Water: Public
- Utilities for property: Sewer Connected, Water Connected
Community & HOA
Community
- Subdivision: Macdonald Downs
HOA
- Has HOA: No
Location
- Region: Havelock
Financial & listing details
- Price per square foot: $178/sqft
- Tax assessed value: $224,720
- Annual tax amount: $2,690
- Date on market: 9/25/2026
- Cumulative days on market: 22 days
- Listing agreement: Exclusive Right To Sell
- Listing terms: Cash,Conventional,FHA,VA Loan
Estimated market value
$324,200
$308,000 - $340,000
$1,784/mo
Price history
| Date | Event | Price |
|---|---|---|
| 10/3/2026 | Pending sale | $325,000$178/sqft |
Source:  Hive MLS #100606253 Report a problem Hive MLS #100606253 Report a problem | ||
| 9/25/2026 | Listed for sale | $325,000+65%$178/sqft |
Source: Hive MLS #100606253 Report a problem | ||
| 7/1/2008 | Sold | $197,000-0.8%$108/sqft |
Source: Public Record Report a problem | ||
| 5/8/2008 | Price change | $198,500-0.7%$108/sqft |
Source: Century 21 #66278 Report a problem | ||
| 4/5/2008 | Listed for sale | $199,900+8.6%$109/sqft |
Source: Century 21 #66278 Report a problem | ||
| 6/13/2006 | Sold | $184,000+557.1%$101/sqft |
Source: Public Record Report a problem | ||
| 10/6/2005 | Sold | $28,000$15/sqft |
Source: Public Record Report a problem | ||
Public tax history
| Year | Property taxes | Tax assessment |
|---|---|---|
| 2026 | $2,690 | $224,720 |
| 2025 | $2,690 +0.8% | $224,720 |
| 2024 | $2,667 +3.1% | $224,720 |
| 2023 | $2,588 | $224,720 +31% |
| 2022 | -- | $171,580 |
| 2021 | $2,033 | $171,580 |
| 2020 | -- | $171,580 |
| 2019 | $2,015 | $171,580 |
| 2018 | $2,015 +2.1% | $171,580 |
| 2017 | $1,974 | $171,580 -5.9% |
| 2016 | $1,974 +8.5% | $182,410 |
| 2015 | $1,819 +2.6% | $182,410 |
| 2014 | $1,773 | $182,410 |
| 2013 | -- | $182,410 |
| 2012 | -- | $182,410 |
| 2011 | -- | $182,410 -5.6% |
| 2010 | -- | $193,230 +27.2% |
| 2009 | -- | $151,940 |
| 2008 | -- | $151,940 |
| 2007 | -- | $151,940 +199.1% |
| 2006 | -- | $50,800 +144.2% |
| 2005 | -- | $20,800 |
Find assessor info on the county website
Monthly payment
Est. payment
Payment breakdown
Explore the cost of this home by adjusting the details. Changes won't be saved.Climate risks
Neighborhood: 28532
Nearby schools
Schools provided by the listing agent
- Elementary: Arthur W. Edwards
- Middle: Tucker Creek
- High: Havelock
Source: Hive MLS. This data may not be complete. We recommend contacting the local school district to confirm school assignments for this home.



Similar homes
- $289,0003 bd2 ba1.5k sqft105 Summer Lane, Havelock, NC 28532For Sale
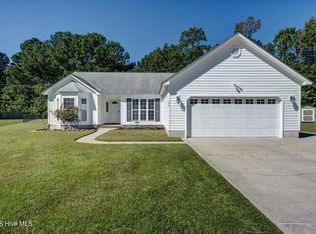
 MLS ID #100610285, Shannon Brenneman, COLDWELL BANKER SEA COAST ADVANTAGE. Hive MLS
 - $305,0003 bd2 ba1.4k sqft105 Cherry Branch Drive, Havelock, NC 28532For Sale
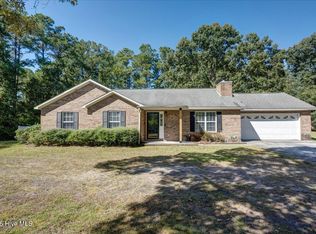 MLS ID #100610258, Shannon Brenneman, COLDWELL BANKER SEA COAST ADVANTAGE. Hive MLS
 - $320,0004 bd2 ba1.7k sqft908 Greenfield Heights Boulevard, Havelock, NC 28532For Sale
 MLS ID #100606542, Henry Salgado, eXp Realty. Hive MLS
 - $369,9003 bd3 ba1.9k sqft105 Catbird Ct, Havelock, NC 28532For Sale By Owner

- $305,0003 bd3 ba1.5k sqft110 Bristol Lane, Havelock, NC 28532For SaleMLS ID #100600829, Deana Yonally, Coldwell Banker Sea Coast Adv EI. Hive MLS
- $329,9003 bd2 ba1.6k sqft108 Borgo Court, Havelock, NC 28532For SaleMLS ID #100599592, Sandra Pearson, eXp Realty. Hive MLS
- $254,0003 bd2 ba1.3k sqft106 Stratford Road, Havelock, NC 28532For SaleMLS ID #100599604, John Vesco, John Vesco Inc.. Hive MLS
- $359,9003 bd3 ba2.4k sqft116 Mccabe Court, Havelock, NC 28532For SaleMLS ID #100592801, Sara Hopson, Realty ONE Group East. Hive MLS
- $270,0003 bd3 ba1.5k sqft910 Coyote Trail, Havelock, NC 28532For SaleMLS ID #100602532, John Vesco, John Vesco Inc.. Hive MLS
- $250,0003 bd2 ba1.2k sqft210 Nottingham Drive, Havelock, NC 28532For SaleMLS ID #100584574, Amy Logan, COLDWELL BANKER SEA COAST ADVANTAGE. Hive MLS
- $395,0004 bd3 ba1.6k sqft118 Oakwood Drive, Havelock, NC 28532For SaleMLS ID #100598849, JERRY DUTTON, EAGLE REALTY and INVESTMENTS,INC. Hive MLS
- $230,0003 bd2 ba1k sqft107 Poplar Road, Havelock, NC 28532For SaleMLS ID #100609402, Meg Underwood, Realty ONE Group East. Hive MLS
- $240,0003 bd2 ba1.6k sqft200 Stratford Road, Havelock, NC 28532For SaleMLS ID #100553316, Ellen Holmes Steeves LeBlanc, eXp Realty. Hive MLS
- $345,5003 bd3 ba1.9k sqft2 Raintree Way, Havelock, NC 28532For SaleMLS ID #100585776, JERRY DUTTON, EAGLE REALTY and INVESTMENTS,INC. Hive MLS
- $250,0003 bd2 ba1.2k sqft216 Ashwood Court, Havelock, NC 28532For SaleMLS ID #100608061, Brenda K Wilson, Keller Williams Crystal Coast. Hive MLS
- $340,0003 bd3 ba2k sqft128 Hunting Wood Lane, New Bern, NC 28560For SaleMLS ID #100594590, ENC Properties Group, COLDWELL BANKER SEA COAST ADVANTAGE. Hive MLS
- $300,0003 bd2 ba1.7k sqft105 Norman Court, New Bern, NC 28560For SaleMLS ID #100601510, Kathleen Howard, TYSON GROUP, REALTORS. Hive MLS
