Welcome home to this well-maintained 3-bedroom, 2-bath home nestled on a cul-de-sac lot in the desirable Westbrooke neighborhood! Featuring a split floor plan, this home offers a spacious living room with a cozy gas fireplace, updated LVP flooring, and a generously sized primary suite with a large walk-in closet.
Step outside to enjoy the extended back patio, perfect for entertaining, grilling, or simply relaxing in your fenced backyard. A large storage shed provides plenty of room for tools, lawn equipment, and more! Need extra parking? The extended driveway includes an additional parking pad with a 50-amp RV hookup, offering added convenience for RV owners.
Additional features include a natural gas tankless water heater and a gas fireplace supplied by two owned propane tanks on the property.
Conveniently located near shopping, dining, and everyday essentials, with the back gate of MCAS Cherry Point just minutes away and beautiful Crystal Coast beaches a short drive from home. This well-cared-for property offers comfort, functionality, and a fantastic location. Come see all it has to offer!
Pending
$289,000
105 Summer Lane, Havelock, NC 28532
3beds
1,538sqft
Single Family Residence
Built in 2005
0.33 Acres Lot
$288,500 Zestimate®
$188/sqft
$-- HOA
What's special
Cozy gas fireplaceSplit floor planFenced backyardUpdated lvp flooringCul-de-sac lotLarge walk-in closetGenerously sized primary suite
- 12 days
- 369
- 64
Likely to sell faster than
Zillow last checked:
Listing updated:
Listed by:
Shannon Brenneman 252-725-0456,
COLDWELL BANKER SEA COAST ADVANTAGE
Source: Hive MLS,MLS#: 100610285 Originating MLS: Neuse River Region Association of Realtors
Facts & features
Interior
Bedrooms & bathrooms
- Bedrooms: 3
- Bathrooms: 2
- Full bathrooms: 2
Rooms
- Room types: Master Bedroom, Bedroom 2, Bedroom 3, Living Room, Dining Room
Heating
- Fireplace(s), Electric, Heat Pump
Cooling
- Central Air, Ceiling Fan(s)
Features
- Master Downstairs, Walk-in Closet(s), Vaulted Ceiling(s), Tray Ceiling(s), Ceiling Fan(s), Pantry, Walk-in Shower, Blinds/Shades, Eat-in Kitchen, Gas Log, Walk-In Closet(s)
- Has fireplace: Yes
- Fireplace features: Gas Log
Interior area
- Total structure area: 1,538
- Total interior livable area: 1,538 sqft
Property
Parking
- Total spaces: 2
- Parking features: Garage Faces Front, Attached, Additional Parking, Concrete
- Attached garage spaces: 2
Features
- Levels: One
- Patio & porch: Covered, Rear Porch
- Fencing: Chain Link,Back Yard
- View description: None
- Frontage type: See Remarks
Lot
- Size: 0.33 Acres
Details
- Parcel number: 62166 008
- Zoning: Residential
- Special conditions: Standard
Construction
Type & style
- Home type: SingleFamily
- Property subtype: Single Family Residence
Materials
- Vinyl Siding, Wood Frame
- Foundation: Slab
- Roof: Shingle
Condition
- New construction: No
- Year built: 2005
Utilities & green energy
- Utilities for property: Natural Gas Connected, Sewer Connected, Water Connected
Community & HOA
Community
- Subdivision: Westbrooke
HOA
- Has HOA: No
Location
- Region: Havelock
Financial & listing details
- Price per square foot: $188/sqft
- Tax assessed value: $191,120
- Annual tax amount: $2,283
- Date on market: 10/14/2026
- Cumulative days on market: 12 days
- Listing agreement: Exclusive Right To Sell
- Listing terms: Cash,Conventional,FHA,VA Loan
- Road surface type: Paved
Estimated market value
$288,500
$274,000 - $303,000
$1,768/mo
Price history
| Date | Event | Price |
|---|---|---|
| 10/20/2026 | Pending sale | $289,000$188/sqft |
Source:  Hive MLS #100610285 Report a problem | ||
| 10/14/2026 | Listed for sale | $289,000+60.6%$188/sqft |
Source: Hive MLS #100610285 Report a problem | ||
| 3/25/2009 | Sold | $180,000-3.3%$117/sqft |
Source: Hive MLS #10804813 Report a problem | ||
| 12/13/2008 | Listed for sale | $186,200+10.8%$121/sqft |
Source: Homes.com #69669 Report a problem | ||
| 2/23/2006 | Sold | $168,000$109/sqft |
Source: Public Record Report a problem | ||
Public tax history
| Year | Property taxes | Tax assessment |
|---|---|---|
| 2026 | $2,298 | $191,120 |
| 2025 | $2,298 +0.8% | $191,120 |
| 2024 | $2,279 +3.1% | $191,120 |
| 2023 | $2,210 | $191,120 +30.7% |
| 2022 | -- | $146,250 |
| 2021 | $1,742 | $146,250 |
| 2020 | -- | $146,250 |
| 2019 | $1,726 | $146,250 |
| 2018 | $1,726 +2.3% | $146,250 |
| 2017 | $1,688 | $146,250 -15.6% |
| 2016 | $1,688 -2.4% | $173,210 |
| 2015 | $1,729 +2.6% | $173,210 |
| 2014 | $1,686 | $173,210 |
| 2013 | -- | $173,210 |
| 2012 | -- | $173,210 |
| 2011 | -- | $173,210 |
| 2010 | -- | $173,210 +55.4% |
| 2009 | -- | $111,470 |
| 2008 | -- | $111,470 +0.4% |
| 2007 | -- | $111,070 |
| 2006 | -- | $111,070 +612% |
| 2005 | -- | $15,600 |
| 2004 | -- | $15,600 |
| 2002 | -- | $15,600 |
Find assessor info on the county website
Monthly payment
Est. payment
Payment breakdown
Explore the cost of this home by adjusting the details. Changes won't be saved.Climate risks
Neighborhood: 28532
Nearby schools
Schools provided by the listing agent
- Elementary: Arthur W. Edwards
- Middle: Tucker Creek
- High: Havelock
Source: Hive MLS. This data may not be complete. We recommend contacting the local school district to confirm school assignments for this home.
Similar homes
- $270,0004 bd2 ba1.4k sqft231 Devonshire Drive, Havelock, NC 28532For Sale
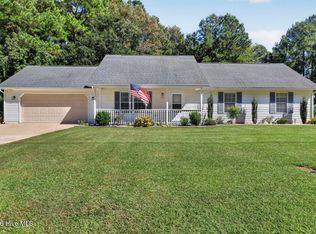
 MLS ID #100611832, Brenda K Wilson, Keller Williams Crystal Coast. Hive MLS
- $294,9003 bd2 ba1.9k sqft333 Little John Lane, Havelock, NC 28532For Sale
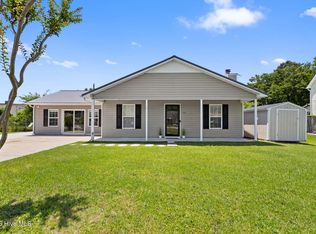 MLS ID #100584449, Mary Skipper, eXp Realty. Hive MLS
- $305,0003 bd3 ba1.5k sqft110 Bristol Lane, Havelock, NC 28532For Sale
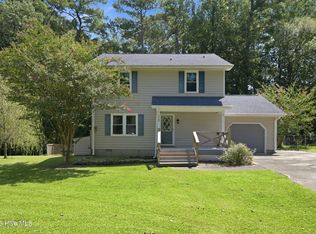 MLS ID #100600829, Deana Yonally, Coldwell Banker Sea Coast Adv EI. Hive MLS
- $299,0003 bd2 ba1.4k sqft212 Kenneth Boulevard, Havelock, NC 28532For Sale
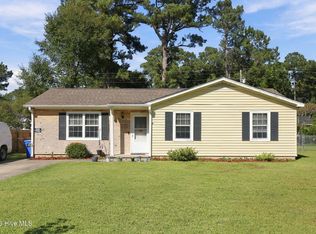 MLS ID #100611078, Jarvis D Cox, RE/MAX Ocean Properties. Hive MLS
- $305,0003 bd2 ba1.4k sqft105 Cherry Branch Drive, Havelock, NC 28532For SaleMLS ID #100610258, Shannon Brenneman, COLDWELL BANKER SEA COAST ADVANTAGE. Hive MLS
- $254,0003 bd2 ba1.3k sqft106 Stratford Road, Havelock, NC 28532For SaleMLS ID #100599604, John Vesco, John Vesco Inc.. Hive MLS
- $250,0003 bd2 ba1.2k sqft210 Nottingham Drive, Havelock, NC 28532For SaleMLS ID #100584574, Amy Logan, COLDWELL BANKER SEA COAST ADVANTAGE. Hive MLS
- $270,0003 bd3 ba1.5k sqft910 Coyote Trail, Havelock, NC 28532For SaleMLS ID #100602532, John Vesco, John Vesco Inc.. Hive MLS
- $320,0004 bd2 ba1.7k sqft908 Greenfield Heights Boulevard, Havelock, NC 28532For SaleMLS ID #100606542, Henry Salgado, eXp Realty. Hive MLS
- $240,0003 bd2 ba1.6k sqft200 Stratford Road, Havelock, NC 28532For SaleMLS ID #100553316, Ellen Holmes Steeves LeBlanc, eXp Realty. Hive MLS
- $250,0003 bd2 ba1.2k sqft216 Ashwood Court, Havelock, NC 28532For SaleMLS ID #100608061, Brenda K Wilson, Keller Williams Crystal Coast. Hive MLS
- $230,0003 bd2 ba1k sqft107 Poplar Road, Havelock, NC 28532For SaleMLS ID #100609402, Meg Underwood, Realty ONE Group East. Hive MLS
- $315,0004 bd3 ba2.1k sqft237 Hollywood Boulevard, Havelock, NC 28532For SaleMLS ID #100592888, AARON SUTTON, The Land Company. Hive MLS
- $324,9003 bd2 ba1.6k sqft108 Borgo Court, Havelock, NC 28532For SaleMLS ID #100599592, Sandra Pearson, eXp Realty. Hive MLS
- $279,9004 bd2 ba2.2k sqft110 Speight Street, Havelock, NC 28532For SaleMLS ID #100551567, Melissa Gaskill, Century 21 Coastal Advantage. Hive MLS
- $240,0003 bd2 ba1.3k sqft202 Pine Dale Road, Havelock, NC 28532For SaleMLS ID #100604763, Ethan Ocean, The Ocean Group. Hive MLS
- $255,0004 bd2 ba1.3k sqft111 Pirates Lane, Havelock, NC 28532For SaleMLS ID #100596032, Brooklyn JoCora Becton, COLDWELL BANKER SEA COAST ADVANTAGE. Hive MLS
- $285,0002 bd2 ba842 sqft234 Manchester Road, Havelock, NC 28532New ConstructionMLS ID #100542507, Marianne Clark, Keller Williams Realty. Hive MLS
