NEW CONSTRUCTION offering modern comfort, thoughtful design, and plenty of functional living space. This beautifully built 3-bedroom, 2-bath home features an open-concept floor plan that seamlessly connects the living, dining, and kitchen areas, creating an inviting space for everyday living and entertaining.
The spacious kitchen includes a large pantry for additional storage, while multiple storage closets throughout the home provide plenty of room to stay organized. The primary suite offers a relaxing retreat with a spacious bathroom featuring a beautiful tiled walk-in shower and generous closet space. All bedrooms feature good-sized closets and comfortable layouts.
Enjoy outdoor living year-round with covered porches spanning both the front and back of the home, providing the perfect setting for morning coffee, evening relaxation, or entertaining guests. Mature trees offer natural shade and enhance the property's curb appeal and outdoor enjoyment.
With quality finishes, abundant storage, spacious rooms, and a desirable open layout, this new construction home is ready for its first owners to move in and enjoy.
Square Footage Source (Appraisal)
New construction
Price cut: $10.1K (8/28)
$239,900
211 Manning Ave, Caddo, OK 74729
3beds
1,363sqft
Single Family Residence
Built in 2026
0.45 Acres Lot
$-- Zestimate®
$176/sqft
$-- HOA
What's special
Quality finishesDesirable open layoutOpen-concept floor planAbundant storageSpacious roomsSpacious kitchenGenerous closet space
- 98 days
- 134
- 8
Zillow last checked:
Listing updated:
Listed by:
Michelle Lyday 580-504-4641,
Legacy Land & Realty
Source: MLS Technology, Inc.,MLS#: 2621779 Originating MLS: MLS Technology
Originating MLS: MLS TechnologyFacts & features
Interior
Bedrooms & bathrooms
- Bedrooms: 3
- Bathrooms: 2
- Full bathrooms: 2
Heating
- Central, Electric
Cooling
- Central Air
Appliances
- Included: Electric Water Heater
- Laundry: Washer Hookup, Electric Dryer Hookup
Features
- Granite Counters, High Ceilings, Vaulted Ceiling(s), Ceiling Fan(s), Electric Oven Connection, Electric Range Connection
- Flooring: Vinyl
- Windows: Vinyl
- Basement: None
- Has fireplace: No
Interior area
- Total structure area: 1,363
- Total interior livable area: 1,363 sqft
Property
Accessibility
- Accessibility features: Other
Features
- Levels: One
- Stories: 1
- Patio & porch: Covered, Porch
- Exterior features: Gravel Driveway, None
- Pool features: None
- Fencing: Chain Link,Partial
Lot
- Size: 0.45 Acres
- Features: Mature Trees
Details
- Additional structures: None
Construction
Type & style
- Home type: SingleFamily
- Architectural style: Ranch
- Property subtype: Single Family Residence
Materials
- Stone Veneer, Wood Siding, Wood Frame
- Foundation: Slab
- Roof: Asphalt,Fiberglass
Condition
- New Construction
- New construction: Yes
- Year built: 2026
Utilities & green energy
- Sewer: Public Sewer
- Water: Public
- Utilities for property: Electricity Available, Water Available
Community & HOA
Community
- Security: No Safety Shelter
- Subdivision: Bryan Co Unplatted
HOA
- Has HOA: No
Location
- Region: Caddo
Financial & listing details
- Price per square foot: $176/sqft
- Annual tax amount: $108
- Date on market: 6/16/2026
- Cumulative days on market: 82 days
Estimated market value
Not available
Estimated sales range
Not available
Not available
Price history
| Date | Event | Price |
|---|---|---|
| 8/28/2026 | Price change | $239,900-4%$176/sqft |
Source:  MLS Technology, Inc. #2621779 Report a problem MLS Technology, Inc. #2621779 Report a problem | ||
| 6/16/2026 | Listed for sale | $250,000$183/sqft |
Source: MLS Technology, Inc. #2621779 Report a problem | ||
Public tax history
Tax history is unavailable.
Monthly payment
Est. payment
Payment breakdown
Explore the cost of this home by adjusting the details. Changes won't be saved.Climate risks
Neighborhood: 74729
Nearby schools
Schools provided by the listing agent
- Elementary: Caddo
- High: Caddo
- District: Caddo - Sch Dist (CA2)
Source: MLS Technology, Inc.. This data may not be complete. We recommend contacting the local school district to confirm school assignments for this home.

Similar homes
- $249,0003 bd2 ba1.3k sqft114 Lake Meadow Loop Dr, Durant, OK 74701For Sale
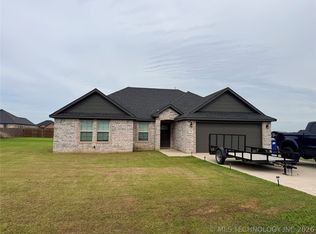 MLS ID #2616055, Jeremy Robbins, Brewer Realty Group. MLS Technology, Inc.
 - $255,0003 bd2 ba1.5k sqft1400 Skyline Dr, Durant, OK 74701For Sale
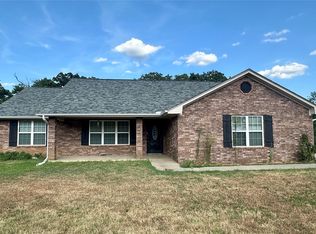 MLS ID #2621993, Mona Campbell, Campbell Real Estate Group. MLS Technology, Inc.
 - $254,9003 bd2 ba1.3k sqft140 Avalanche Rd, Durant, OK 74701For Sale
 MLS ID #2619844, Andy Powell, Bryan Appraisal & Realty. MLS Technology, Inc.
 - $230,0003 bd2 ba1.5k sqft60 Autumn Run, Durant, OK 74701For Sale
 MLS ID #2624664, Jaysa Wright, Brewer Realty Group. MLS Technology, Inc.
