Never lived in and built by Eldon Homes, this Quarry Ridge ranch sits in the Monona Grove School District. The Craftsman exterior pairs Coronado stone with black windows throughout and a 218 sq ft covered porch. Inside, 9 ft ceilings open the great room, anchored by a 55 in electric fireplace. The kitchen features painted two-tone cabinets with glass-front uppers, Carrara Pisa solid surface counters, a walk-in pantry, a 30 in chimney hood and a separate built-in microwave. The primary suite offers a double vanity, glass shower door and pocket doors at the closet and water closet, with two more bedrooms on the main. The finished lower level adds a 29x18 rec room, a 4th bedroom with walk-in closet, a full bath and 617 sq ft of storage. Solid core doors, open stair railing, two-zone HVAC, ERV, radon system and water softener. Insulated 3-car garage with a gas line prepped for a future heater.
Closed
$684,838
211 Michelle Ln, Cottage Grove, WI 53527
4beds
2,778sqft
Single Family Residence
Built in 2026
10,018 Square Feet Lot
$684,900 Zestimate®
$247/sqft
$2,761 Estimated rent
Home value
$684,900
$651,000 - $719,000
$2,761/mo
Zestimate® history
Owner options
List your home for rent
$2,761/mo
Rent Zestimate®
Find your next renter with Zillow Rental Manager. Plus, with online applications, you can quickly screen prospective tenants – for free.
$2,761/mo
Rent Zestimate®
Refinance and save
$4,775/mo
Est. payment
Refinancing to a lower rate could help reduce your monthly payments and save thousands over the life of the loan.
$4,775/mo
Est. payment
Explore your selling options
Work with a Zillow partner agent
Leverage their expertise and Zillow's premium Showcase listings to get your home seen by more buyers.
Get startedList with your own agent
Get your home in front of millions of buyers by listing it on Zillow.
Learn how to do itSell it yourself
Take full control of how buyers see your home on Zillow by listing For Sale by Owner (FSBO).
List your homeWhat's special
Zillow last checked:
Listing updated:
Listed by:
Fauna Justman,
Elevate Estates Realty Co.,
Elevate Estates Team,
Elevate Estates Realty Co.
Bought with:
Laura Hildebrandt-Shively, 34231-94
First Weber Inc
Source: SCWMLS,MLS#: 2032532
Facts & features
Interior
Bedrooms & bathrooms
- Bedrooms: 4
- Bathrooms: 3
- Full bathrooms: 3
- Main level bathrooms: 2
Primary bedroom
- Level: Main
- Area: 182
- Dimensions: 14 x 13
Bedroom 2
- Level: Main
- Area: 130
- Dimensions: 13 x 10
Bedroom 3
- Level: Main
- Area: 130
- Dimensions: 13 x 10
Bedroom 4
- Level: Lower
- Area: 192
- Dimensions: 16 x 12
Kitchen
- Features: Pantry, Kitchen Island, Range/Oven, Refrigerator, Dishwasher, Microwave, Disposal
- Level: Main
- Area: 110
- Dimensions: 11 x 10
Living room
- Level: Main
- Area: 441
- Dimensions: 21 x 21
Heating
- Forced Air, Zoned
Cooling
- Central Air
Appliances
- Included: Water Softener Included
- Laundry: Main Level
Features
- Walk-In Closet(s), Great room, At Least 1 tub, Entrance Foyer, Primary Bath
- Windows: Low Emissivity Windows
- Basement: Full,Partially Finished,Sump Pump,Radon Mitigation System,Storage Space
- Number of fireplaces: 1
- Fireplace features: Electric, 1 fireplace
Interior area
- Total structure area: 2,778
- Total interior livable area: 2,778 sqft
- Finished area above ground: 1,809
Property
Parking
- Total spaces: 3
- Parking features: Additional Parking, Attached, Garage Door Opener, Insulated
- Attached garage spaces: 3
- Has uncovered spaces: Yes
Features
- Levels: One
- Stories: 1
- Patio & porch: Front Porch, Porch
Lot
- Size: 10,018 Square Feet
Details
- Parcel number: 071104426971
- Zoning: Res
- Special conditions: Restrictions/Covenants
- Other equipment: Air exchanger
Construction
Type & style
- Home type: SingleFamily
- Architectural style: Ranch,Prairie/Craftsman
- Property subtype: Single Family Residence
Materials
- Vinyl Siding, Stone
- Foundation: Poured concrete foundatn
Condition
- Under Construction
- New construction: Yes
- Year built: 2026
Details
- Builder name: Eldon Homes
- Warranty included: Yes
Utilities & green energy
- Sewer: Public Sewer
- Water: Public
Community & HOA
Community
- Security: Carbon Monoxide Detector(s), Smoke Detector(s)
- Subdivision: Quarry Ridge
Location
- Region: Cottage Grove
Financial & listing details
- Price per square foot: $247/sqft
- Tax assessed value: $12,000
- Annual tax amount: $302
- Date on market: 9/11/2026
- Listing terms: Arms Length
- Inclusions: N/A
- Exclusions: Seller's Personal Property
Price history
| Date | Event | Price |
|---|---|---|
| 10/23/2026 | Sold | $684,838$247/sqft |
Source: SCWMLS #2032532 Report a problem | ||
| 9/11/2026 | Listed for sale | $684,838+427.2%$247/sqft |
Source: SCWMLS #2032532 Report a problem | ||
| 7/6/2026 | Listing removed | $129,900$47/sqft |
Source: SCWMLS #2018689 Report a problem | ||
| 6/5/2026 | Listed for sale | $129,900-1.8%$47/sqft |
Source: SCWMLS #2018689 Report a problem | ||
| 5/12/2026 | Sold | $132,300$48/sqft |
Source: Public Record Report a problem | ||
Public tax history
| Year | Property taxes | Tax assessment |
|---|---|---|
| 2025 | $302 +11.2% | $12,000 |
| 2024 | $271 -1.9% | $12,000 |
| 2023 | $277 +15.2% | $12,000 |
| 2022 | $240 -2.7% | $12,000 |
| 2021 | $247 -0.6% | $12,000 |
| 2020 | $248 +51.1% | $12,000 +71.4% |
| 2019 | $164 +0.1% | $7,000 |
| 2018 | $164 +0.3% | $7,000 |
| 2017 | $164 +1.3% | $7,000 |
| 2016 | $161 +8.3% | $7,000 |
| 2015 | $149 -0.4% | $7,000 |
| 2014 | $150 +4.7% | $7,000 |
| 2013 | $143 +1.1% | $7,000 |
| 2012 | $141 +1% | $7,000 |
| 2011 | $140 | $7,000 |
| 2010 | $140 +3.4% | $7,000 |
| 2009 | $135 -0.7% | $7,000 |
| 2008 | $136 +0.8% | $7,000 +16.7% |
| 2007 | $135 +7.1% | $6,000 |
| 2006 | $126 +0.6% | $6,000 |
| 2005 | $125 | $6,000 |
| 2004 | $125 | $6,000 |
Find assessor info on the county website
Neighborhood: 53527
Nearby homes
- $683,3854 bd3 ba2.5k sqft209 Michelle Ln, Cottage Grove, WI 53527Sold

- $634,0703 bd4 ba2.7k sqft301 Michelle Ln, Cottage Grove, WI 53527New Construction
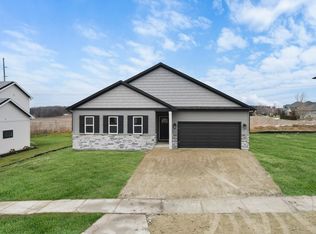
- $401,6004 bd2 ba1.6k sqft206 Melissa Ln, Cottage Grove, WI 53527Off Market
- $430,8004 bd3 ba1.7k sqft300 Melissa Ln, Cottage Grove, WI 53527Off Market
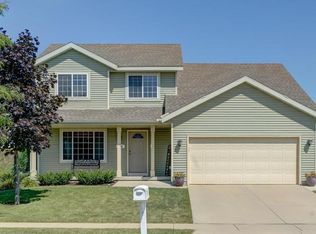
- $563,2004 bd3 ba2k sqft303 Michelle Ln, Cottage Grove, WI 53527Sold
- $409,9004 bd3 ba1.8k sqft200 Melissa Ln, Cottage Grove, WI 53527Off Market
- $448,0004 bd3 ba1.7k sqft204 Melissa Ln, Cottage Grove, WI 53527Sold
- $698,0214 bd3 ba2.5k sqft210 Michelle Ln, Cottage Grove, WI 53527New Construction
Nearby schools
GreatSchools rating
- NATaylor Prairie Elementary SchoolGrades: PK-KDistance: 0.6 mi
- 4/10Glacial Drumlin SchoolGrades: 6-8Distance: 1.5 mi
- 7/10Monona Grove High SchoolGrades: 9-12Distance: 6.8 mi
Schools provided by the listing agent
- Elementary: Cottage Grove
- Middle: Glacial Drumlin
- High: Monona Grove
- District: Monona Grove
Source: SCWMLS. This data may not be complete. We recommend contacting the local school district to confirm school assignments for this home.
Get a cash offer in 3 minutes
Find out how much your home could sell for in as little as 3 minutes with a no-obligation cash offer.
Estimated market value
$684,900
Get a cash offer in 3 minutes
Find out how much your home could sell for in as little as 3 minutes with a no-obligation cash offer.
Estimated market value
$684,900
- Wisconsin
- Dane County
- Cottage Grove
- 53527
- 211 Michelle Ln
