
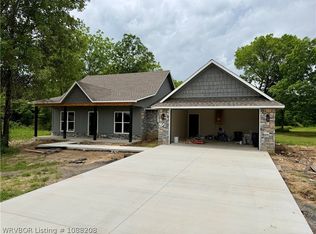
LOCATION: Located on 211 Missouri Street in Panama, Oklahoma. The property is handy to all conveniences of the city to include stores, restaurants, churches, the Post Office, and other amenities. The larger city of Ft. Smith, Arkansas, population about 80,000 is roughly 25 miles away. The county seat, Poteau, OK, is 8.9 miles south on US-59. Other nearby points of interest include Kerr Lake, Lake Wister State Park, the 1.5-million-acre Ouachita National Forest, Cedar Lake, Clayton Lake, Sardis Lake, Broken Bow Lake, and the scenic Talimena Drive. Some of the best fishing, camping, hiking, kayaking, horseback riding, and ATV trails can be found in this part of Southeastern Oklahoma. LAND: This home sits on .36 acres of level land. The property is completely fenced and cross fenced with chain-link fencing which makes it easy to have pets. There is are two Magnolia trees as well as hydrangeas and azalea bushes. SERVICES: OG&E Electric, city water, city sewer, phone, AOG natural gas, mail delivery. Backup generator: 13KW Centurion Generac Power Systems. HOME: This older home was constructed in 1937 and has had many updates in recent years. It is Masonite constructed with vinyl siding, pier and beam foundation and a composition roof. It has central electric heat and air, a backup gas generator to power the home, and hot water on demand in the kitchen. The house in handicap accessible with a walk-in tub/shower in the bathroom. The home has 1,240 s.f. of heated and cooled living area and features a large living room, spacious kitchen, dining area, office, utility room and a large master bedroom suite with bath. There is a half bath off the living area. Room dimensions and descriptions include the following: FRONT PORCH: 8.3 x 12.8, Slab REAR PORCH: 6.5 x 6.5, LIVING ROOM: 12.11 x 17.09, Brown carpet, paper border, ceiling tile ceilings, maroon textured walls, 2 built-in bookcases with a knickknack shelf. HALL BATHROOM: Tan carpet, sooner red textured walls, commode, single vanity with faux marble tops, cabinetry below, mirror and lighting above. OFFICE: 7.2 x 11.9, Carpet, apple green textured walls, ceiling fan with light. KITCHEN: 10.5 x 13.8, Wood look laminate floors, custom kitchen cabinetry with sooner red formica tops, decoupage backsplashes, and ornate metal tile ceiling. There is a double stainless sink, dishwasher, whirlpool oven, solid surface electric cooktop on center island, eating bar, and refrigerator. There are custom cabinets along the south wall. EATING AREA: 10.6 x 10.9, Carpet, textured walls, built-in ledge to showcase knickknacks, built-in corner glass front hutch, and light fixture. UTILITY ROOM:7.3 x 10, Carpet, textured walls, deep utility sink, washer/dryer connections and door leading to rear covered porch/patio. BEDROOM: 15.3 x 1.3, Carpet, same textured walls, ceiling tiles, two closets plus large walk-in closet. BATHROOM: Carpet, shiplap walls built-in linen storage, commode, single marble look vanity with cabinetry below, mirror/lighting above, and handicap walk-in jacuzzi tub/shower. PERFORMANCE CAR COVER: 18x24, Metal PERFORMANCE CAR COVER: 18x20, Metal TAXES: (reassessed at closing) PRICE: $95,000.00 L
This property is off market, which means it's not currently listed for sale or rent on Zillow. This may be different from what's available on other websites or public sources.