Welcome to this beautifully crafted new (2026) construction home in the heart of Poteau. This home features a well-designed split floor plan, providing privacy—complete with a walk-in closet. The bedrooms are generously sized, perfect for family, guests, or a home office. Pre-wired for electric automobile.
Outside, enjoy a large lot with plenty of room for outdoor living, gardening, or even future improvements like a shop or additional structures—an increasingly sought-after feature in this area.
Situated in a convenient and established neighborhood, this home places you close to everything Poteau has to offer: local parks, schools, restaurants, coffee shops, and easy access to major roads for commuting around LeFlore County.
Pending
Price cut: $5K (7/8)
$270,000
303 Harding St, Poteau, OK 74953
3beds
1,680sqft
Farm, Single Family Residence
Built in 2026
0.48 Acres Lot
$269,900 Zestimate®
$161/sqft
$-- HOA
What's special
Walk-in closetWell-designed split floor plan
- 132 days
- 223
- 9
Zillow last checked:
Listing updated:
Listed by:
Team Town and Country Realty 918-649-0659,
Keller Williams Platinum Realty
Source: Western River Valley BOR,MLS#: 1088208Originating MLS: Fort Smith Board of Realtors
Facts & features
Interior
Bedrooms & bathrooms
- Bedrooms: 3
- Bathrooms: 2
- Full bathrooms: 2
Heating
- Central, Electric, Heat Pump
Cooling
- Central Air, Electric, Heat Pump
Appliances
- Included: Some Electric Appliances, Dishwasher, Electric Water Heater, Disposal, Microwave Hood Fan, Microwave, Range, Plumbed For Ice Maker
- Laundry: Electric Dryer Hookup
Features
- Ceiling Fan(s), Eat-in Kitchen, Granite Counters
- Flooring: Vinyl
- Windows: Double Pane Windows, Vinyl
- Has fireplace: No
- Fireplace features: None
Interior area
- Total interior livable area: 1,680 sqft
Video & virtual tour
Property
Parking
- Total spaces: 2
- Parking features: Attached, Garage, Garage Door Opener
- Has attached garage: Yes
- Covered spaces: 2
Features
- Levels: One
- Stories: 1
- Patio & porch: Covered, Deck, Porch
- Exterior features: Concrete Driveway
- Pool features: Community
- Fencing: None
Lot
- Size: 0.48 Acres
- Features: Central Business District, Cleared, Corner Lot, City Lot, Level, Near Park, Open Lot, Subdivision, Secluded, Wooded
Details
- Parcel number: 0000
- Special conditions: None
Construction
Type & style
- Home type: SingleFamily
- Architectural style: Farmhouse,Ranch
- Property subtype: Farm, Single Family Residence
Materials
- Brick, Vinyl Siding
- Foundation: Slab
- Roof: Architectural,Shingle
Condition
- New construction: Yes
- Year built: 2026
Utilities & green energy
- Sewer: Public Sewer
- Water: Public
- Utilities for property: Electricity Available, Natural Gas Not Available, Sewer Available, Water Available
Community & HOA
Community
- Features: Playground, Pool, Tennis Court(s), Trails/Paths, Near National Forest, Near Fire Station, Near Hospital, Near State Park, Near Schools, Park, Shopping
- Security: Smoke Detector(s)
- Subdivision: Kcs Add
HOA
- Has HOA: No
Location
- Region: Poteau
Financial & listing details
- Price per square foot: $161/sqft
- Annual tax amount: $2,700
- Date on market: 4/18/2026
- Listing terms: ARM,Conventional,FHA
- Road surface type: Paved
Estimated market value
$269,900
$256,000 - $283,000
$1,670/mo
Price history
| Date | Event | Price |
|---|---|---|
| 8/10/2026 | Pending sale | $270,000$161/sqft |
Source: Western River Valley BOR #1088208 Report a problem | ||
| 7/8/2026 | Price change | $270,000-1.8%$161/sqft |
Source: Western River Valley BOR #1088208 Report a problem | ||
| 4/18/2026 | Listed for sale | $275,000$164/sqft |
Source: Western River Valley BOR #1088208 Report a problem | ||
Public tax history
Tax history is unavailable.
Monthly payment
Est. payment
Payment breakdown
Explore the cost of this home by adjusting the details. Changes won't be saved.Climate risks
Neighborhood: 74953
Nearby schools
Schools provided by the listing agent
- Elementary: Poteau
- Middle: Poteau
- High: Poteau
- District: Poteau
Source: Western River Valley BOR. This data may not be complete. We recommend contacting the local school district to confirm school assignments for this home.
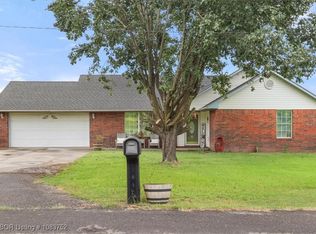
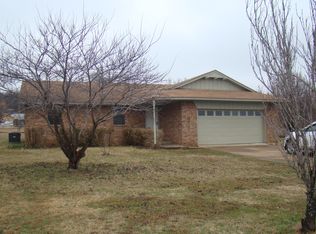
Similar homes
- $279,0004 bd2 ba1.9k sqft307 Mission Dr, Poteau, OK 74953For Sale
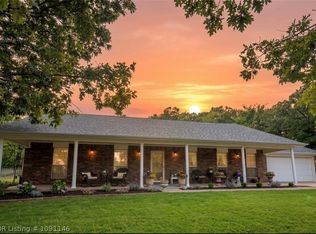 MLS ID #1091146, Ricky Ward, ReMax Champion Land Brokers. Western River Valley BOR
 - $255,0003 bd3 ba2.2k sqft1603 Central St, Poteau, OK 74953For Sale
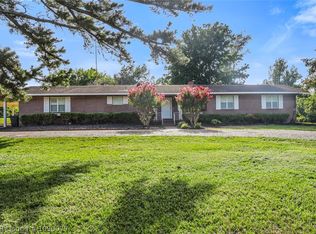 MLS ID #1090077, Team Town and Country Realty, Keller Williams Platinum Realty. Western River Valley BOR
 - $289,9004 bd2 ba1.7k sqft23795 Cobblestone Dr, Poteau, OK 74953For Sale
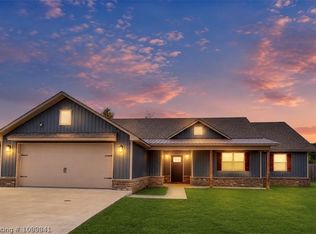 MLS ID #1089841, Brittany Ward, O'Neal Real Estate-Poteau. Western River Valley BOR
 - $279,0004 bd2 ba1.9k sqft307 Mission Dr N, Poteau, OK 74953For Sale
 MLS ID #2629066, Talyn Garner, RE/MAX Champion Land Brokers. MLS Technology, Inc.
