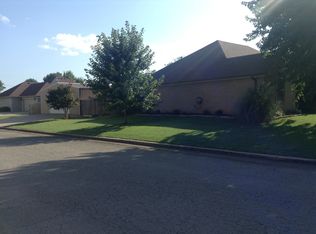
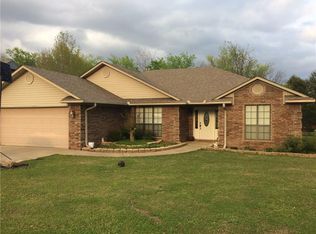
Discover the perfect blend of comfort, style, and convenience in this beautifully updated three-bedroom, two-bathroom home. Tucked away in a quiet, peaceful neighborhood right in the middle of town, this property puts your family just moments from schools, shopping, and all local amenities. Upon arrival you will notice the exceptional curb appeal, framed by beautiful, meticulous landscaping and a large front porch that creates your own private oasis.Step inside to experience an easy-flowing floor plan designed seamlessly for daily family life and entertaining. The main living area boasts dramatic cathedral wood ceilings and a cozy gas fireplace, creating a warm and inviting atmosphere. Storage is never an issue here, thanks to an abundance of thoughtful built-in organization throughout the home as well as in the garage which also has a climate controlled safe-room. Peace of mind comes standard with this property, featuring a new roof, updated HVAC, and extensive upgrades inside and out all completed within the last five years. One of the absolute highlights of the home is the amazing, large sunroom, offering a bright and versatile bonus space perfect for a playroom, home office, or morning relaxation. This home is completely optimized for a growing family looking for modern updates and a prime location. Schedule your private tour today before this Poteau gem is gone!
For sale
Price cut: $12.4K (9/15)
$312,500
2204 Cardinal Ln, Poteau, OK 74953
3beds
2,010sqft
Single Family Residence
Built in 1994
0.27 Acres Lot
$306,300 Zestimate®
$155/sqft
$-- HOA
What's special
Large front porchEasy-flowing floor planAmazing large sunroomBeautiful meticulous landscapingExceptional curb appealDramatic cathedral wood ceilingsNew roof
- 65 days
- 356
- 11
Zillow last checked:
Listing updated:
Listed by:
Charli Lamb 918-647-6265,
Shockley-Cooper Realty & Auctions
Source: Western River Valley BOR,MLS#: 1090788Originating MLS: Fort Smith Board of Realtors
Facts & features
Interior
Bedrooms & bathrooms
- Bedrooms: 3
- Bathrooms: 2
- Full bathrooms: 2
Heating
- Gas
Cooling
- Central Air, Electric
Appliances
- Included: Some Electric Appliances, Built-In Range, Built-In Oven, Counter Top, Dishwasher, Exhaust Fan, Electric Water Heater, Disposal, Microwave Hood Fan, Microwave, Oven
- Laundry: Electric Dryer Hookup, Washer Hookup, Dryer Hookup
Features
- Attic, Built-in Features, Ceiling Fan(s), Cathedral Ceiling(s), Storage, Walk-In Closet(s)
- Flooring: Carpet, Ceramic Tile, Laminate, Simulated Wood
- Windows: Blinds
- Number of fireplaces: 1
- Fireplace features: Gas Log
Interior area
- Total interior livable area: 2,010 sqft
Video & virtual tour
Property
Parking
- Total spaces: 2
- Parking features: Attached, Garage, Garage Door Opener
- Has attached garage: Yes
- Covered spaces: 2
Features
- Levels: One
- Stories: 1
- Patio & porch: Covered, Patio, Porch
- Exterior features: Concrete Driveway
- Fencing: Back Yard,Privacy,Wood
Lot
- Size: 0.27 Acres
- Dimensions: 0.27 acres
- Features: City Lot, Landscaped, Subdivision
Details
- Parcel number: Q58500003000000200
- Special conditions: None
Construction
Type & style
- Home type: SingleFamily
- Property subtype: Single Family Residence
Materials
- Brick, Masonite
- Foundation: Slab
- Roof: Architectural,Shingle
Condition
- Year built: 1994
Utilities & green energy
- Sewer: Public Sewer
- Water: Public
- Utilities for property: Electricity Available, Natural Gas Available, Sewer Available, Water Available
Community & HOA
Community
- Security: Smoke Detector(s)
- Subdivision: Woods Dev I
Location
- Region: Poteau
Financial & listing details
- Price per square foot: $155/sqft
- Tax assessed value: $160,349
- Annual tax amount: $1,532
- Date on market: 8/1/2026
Estimated market value
$306,300
$291,000 - $322,000
$1,501/mo
Price history
| Date | Event | Price |
|---|---|---|
| 9/15/2026 | Price change | $312,500-3.8%$155/sqft |
Source: Western River Valley BOR #1090788 Report a problem | ||
| 8/1/2026 | Listed for sale | $324,900+182.5%$162/sqft |
Source: Western River Valley BOR #1090788 Report a problem | ||
| 6/26/2003 | Sold | $115,000$57/sqft |
Source: Agent Provided Report a problem | ||
Public tax history
| Year | Property taxes | Tax assessment |
|---|---|---|
| 2025 | $1,485 +3% | $17,638 +3% |
| 2024 | $1,441 +2.4% | $17,125 +3% |
| 2023 | $1,408 +3.9% | $16,626 +3% |
| 2022 | $1,355 +3.5% | $16,142 +3% |
| 2021 | $1,310 +2.7% | $15,672 +2.9% |
| 2020 | $1,275 +2.9% | $15,230 +3% |
| 2019 | $1,239 +12.8% | $14,786 +6.1% |
| 2017 | $1,099 +3.3% | $13,938 +3% |
| 2016 | $1,064 | $13,532 +3% |
| 2015 | $1,064 +3.6% | $13,138 +3% |
| 2014 | $1,027 +3.4% | $12,756 +3% |
| 2013 | $993 -0.3% | $12,384 |
| 2012 | $995 +1.1% | $12,384 |
| 2011 | $984 -0.7% | $12,384 |
| 2010 | $992 | $12,384 |
| 2009 | $992 +2.7% | $12,384 |
| 2008 | $965 -0.6% | $12,384 |
| 2007 | $971 | $12,384 |
Find assessor info on the county website
Monthly payment
Est. payment
Payment breakdown
Explore the cost of this home by adjusting the details. Changes won't be saved.Climate risks
Neighborhood: 74953
Nearby schools
Schools provided by the listing agent
- Elementary: Poteau
- Middle: Poteau
- High: Poteau
- District: Poteau
Source: Western River Valley BOR. This data may not be complete. We recommend contacting the local school district to confirm school assignments for this home.
Similar homes
- $262,0003 bd2 ba1.8k sqft110 Patrick Ln, Poteau, OK 74953For Sale
 MLS ID #1091402, Shannon Delacruz, Cardenas & Associates Realty LLC. Western River Valley BOR
 - $265,0004 bd2 ba1.9k sqft307 Mission Dr N, Poteau, OK 74953For Sale
 MLS ID #2629066, Talyn Garner, RE/MAX Champion Land Brokers. MLS Technology, Inc.
 - $345,0004 bd2 ba2.2k sqft2803 Persimmon, Poteau, OK 74953For Sale
 MLS ID #1091750, Michael Klick, Keller Williams Realty Preferred. Western River Valley BOR
 - $265,0004 bd2 ba1.9k sqft307 Mission Dr, Poteau, OK 74953For Sale
 MLS ID #1091146, Ricky Ward, ReMax Champion Land Brokers. Western River Valley BOR
